Projects
Explore our work by service area, from foundation treatment and structural strengthening to heritage conservation and building relocation.
Every building deserves thoughtful engineering.
Tell us about your project and explore the next step.
Explore our work by service area, from foundation treatment and structural strengthening to heritage conservation and building relocation.
Tell us about your project and explore the next step.
118 items

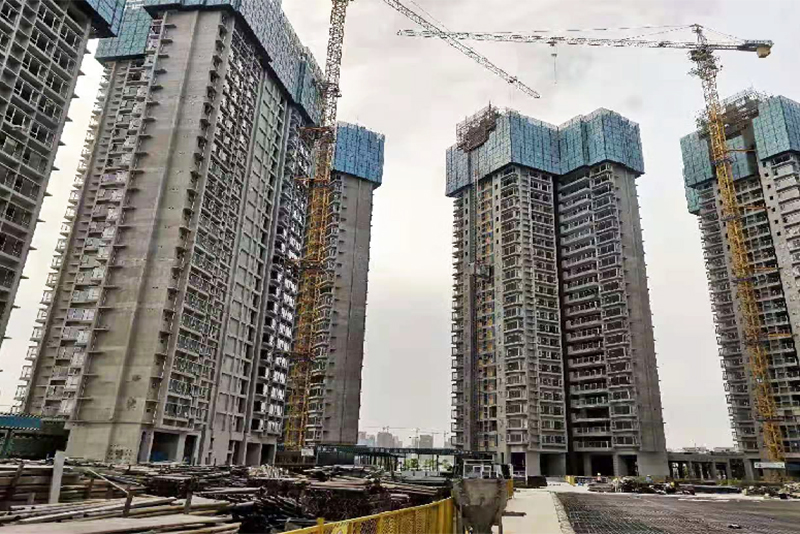
Selected frame columns in a 24-storey office building did not meet the specified concrete strength. Staged replacement and structural stress transfer were adopted.
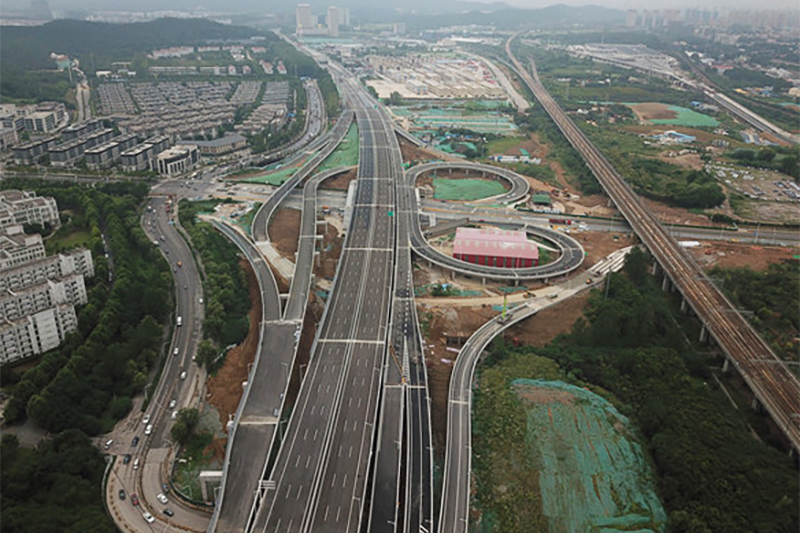
Explore ↗
Staged replacement, stress transfer and steel encasement addressed local member issues in 28-storey shear-wall residential buildings.
Explore ↗
Emergency conservation and whole-object lifting addressed low ground levels, standing-water erosion and weathering to improve the sculptures' conservation environment.
Explore ↗
Foundation strengthening, integrated tilt correction and dynamic monitoring addressed settlement, tilt and cracks.
Explore ↗
Foundation strengthening covered Buildings A, B and H in Phase I.
Explore ↗
Structural retrofit and foundation strengthening supported the renewal of an existing commercial building under an EPC arrangement.
Explore ↗
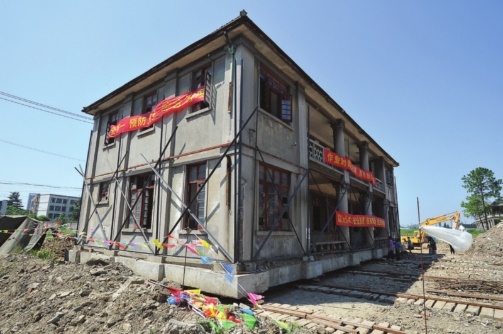
Whole-building relocation of protected heritage buildings.
Explore ↗
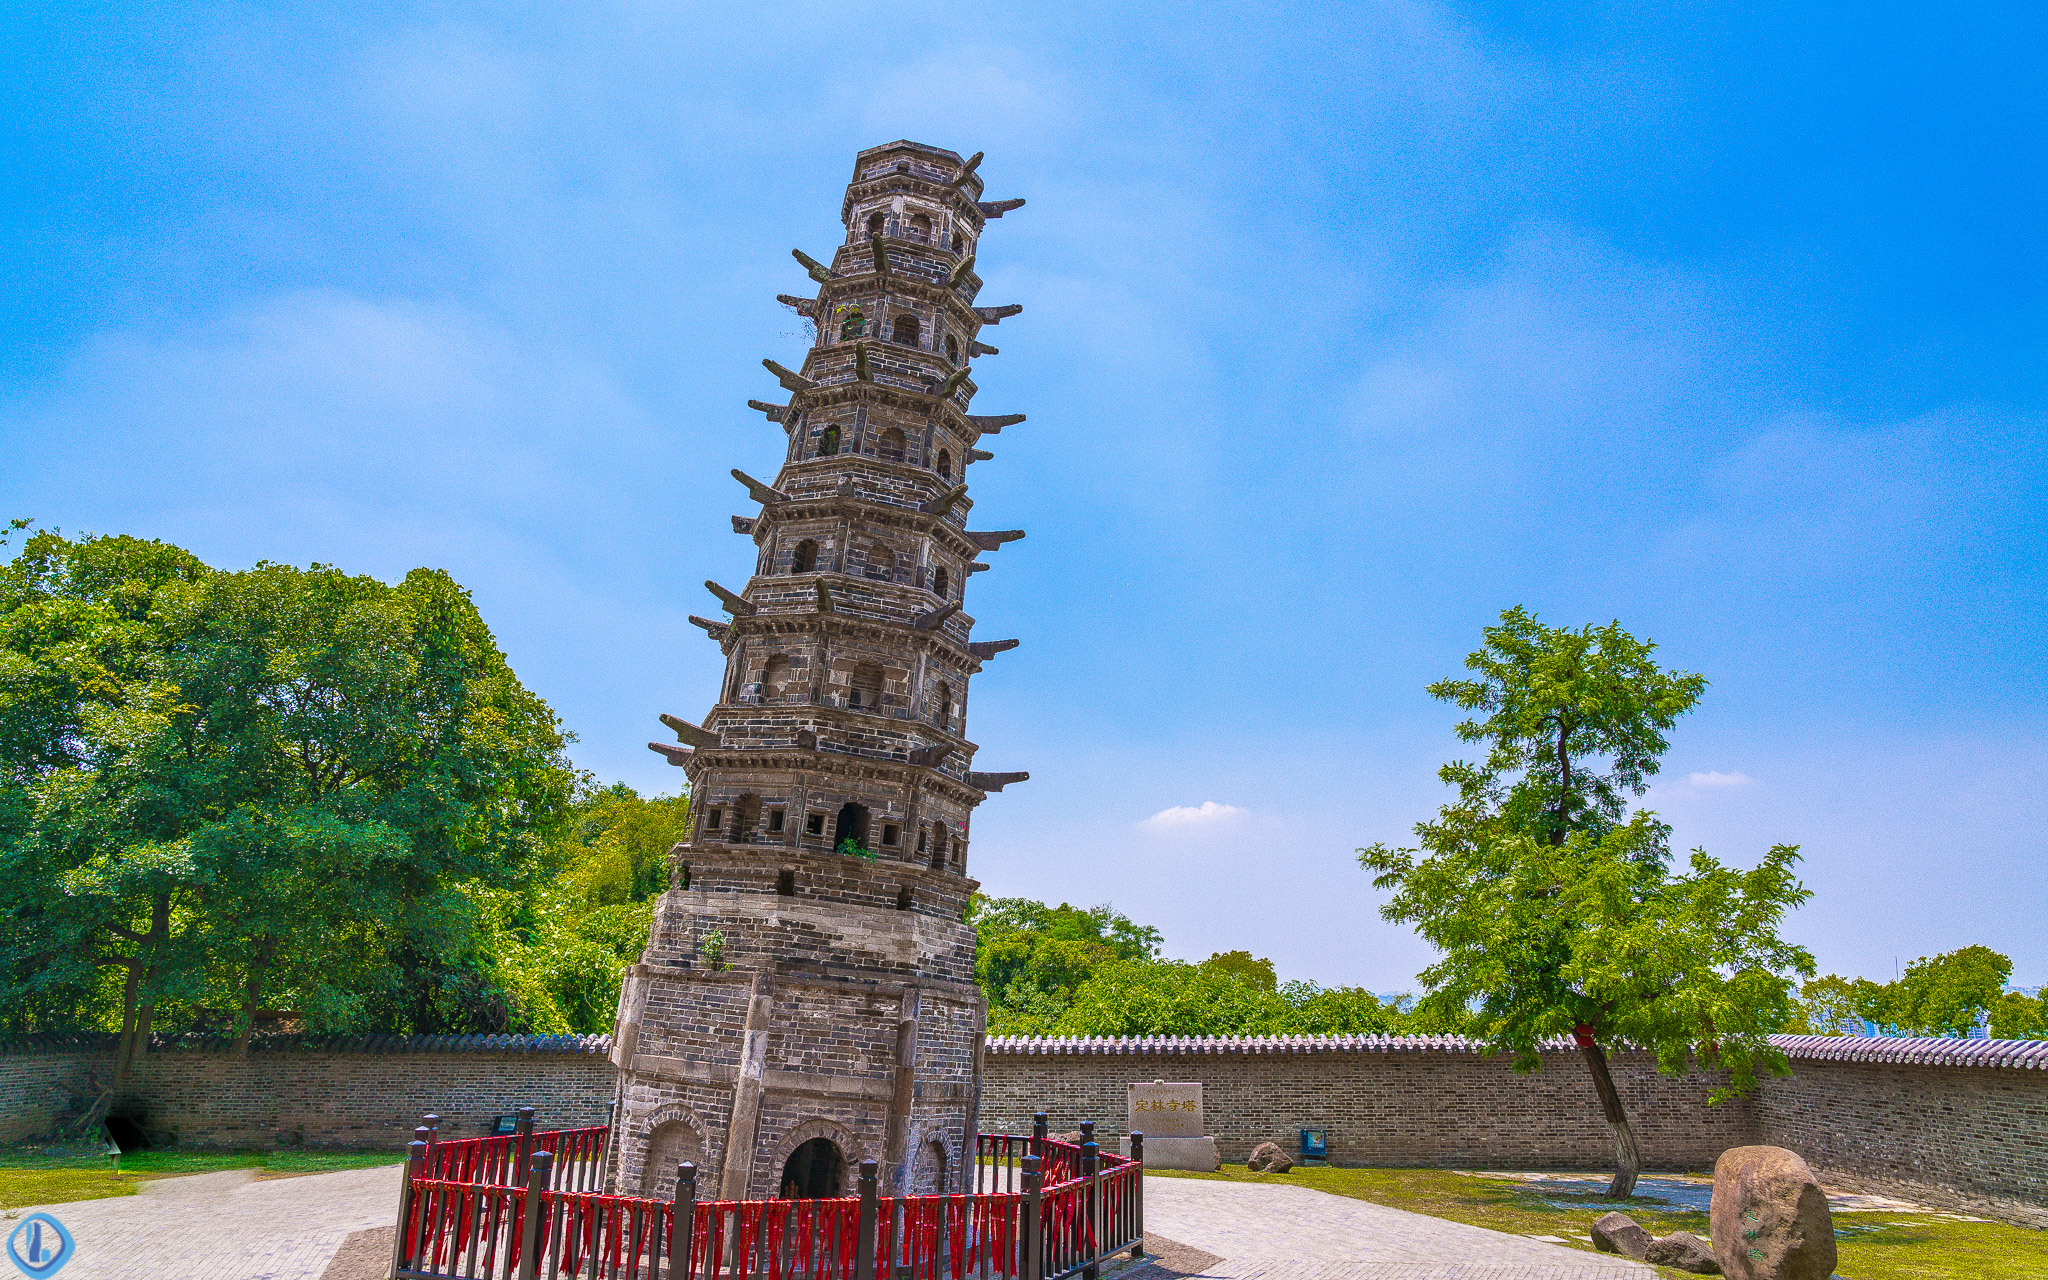
The documented services cover pagoda tilt correction, repair, strengthening and heritage restoration.
Explore ↗
Documented services cover emergency strengthening and heritage restoration; detailed responsibility boundaries require confirmation from project records.
Explore ↗
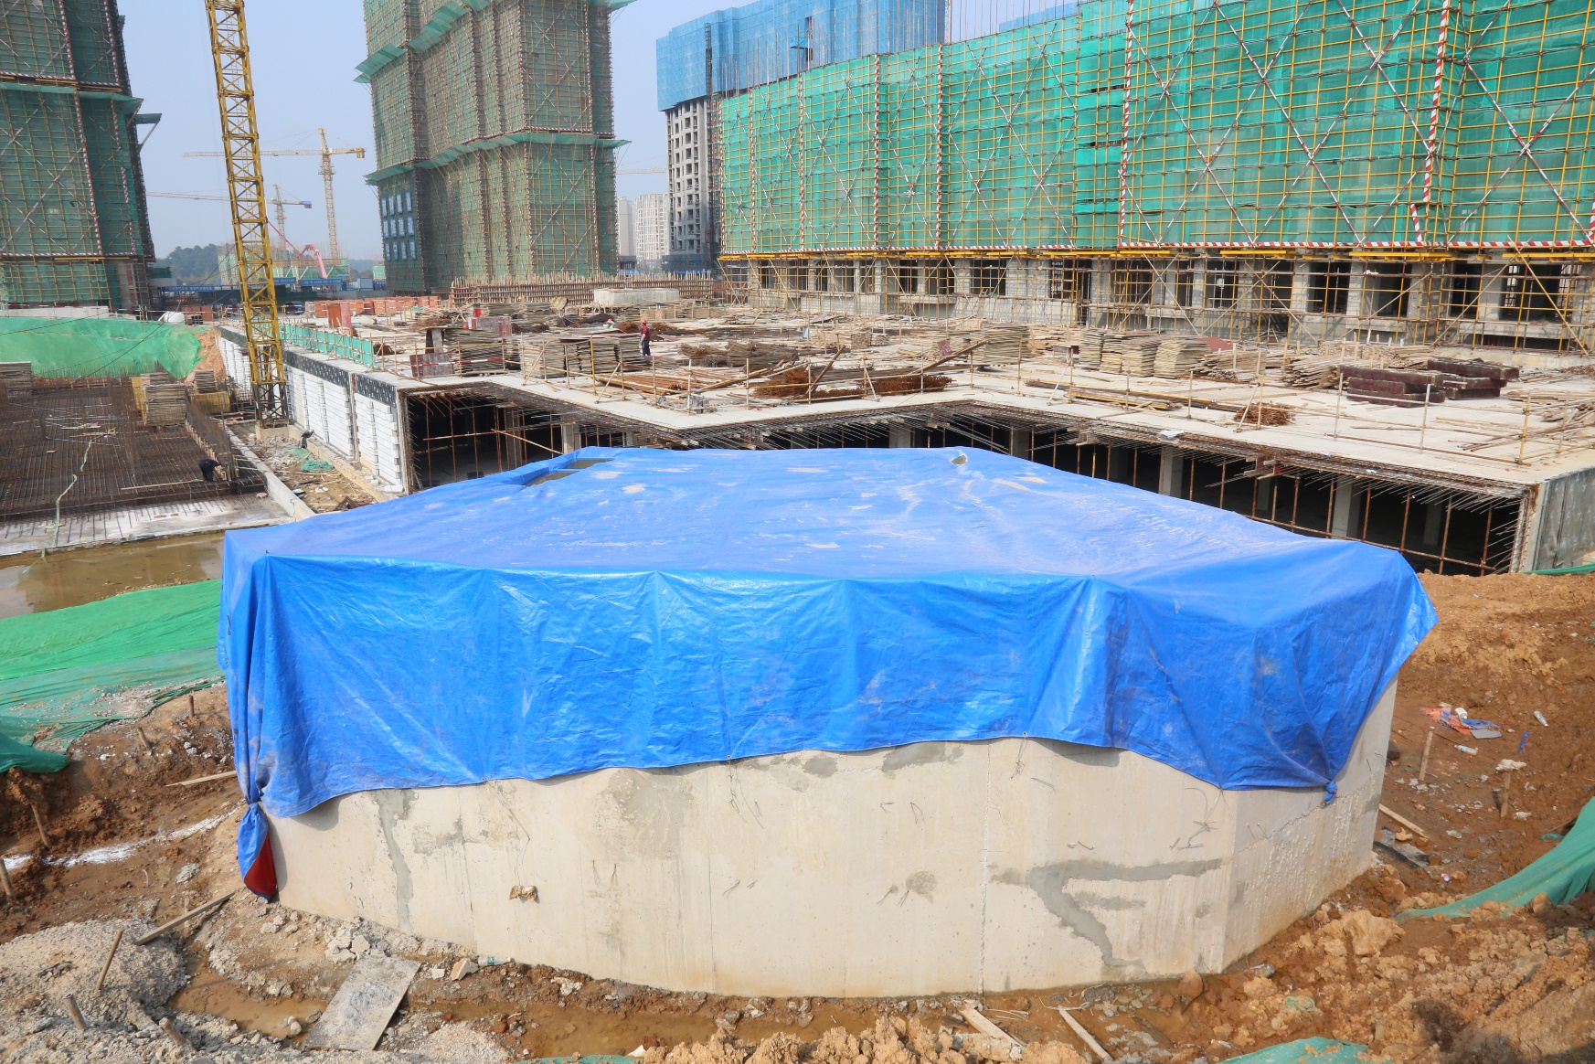
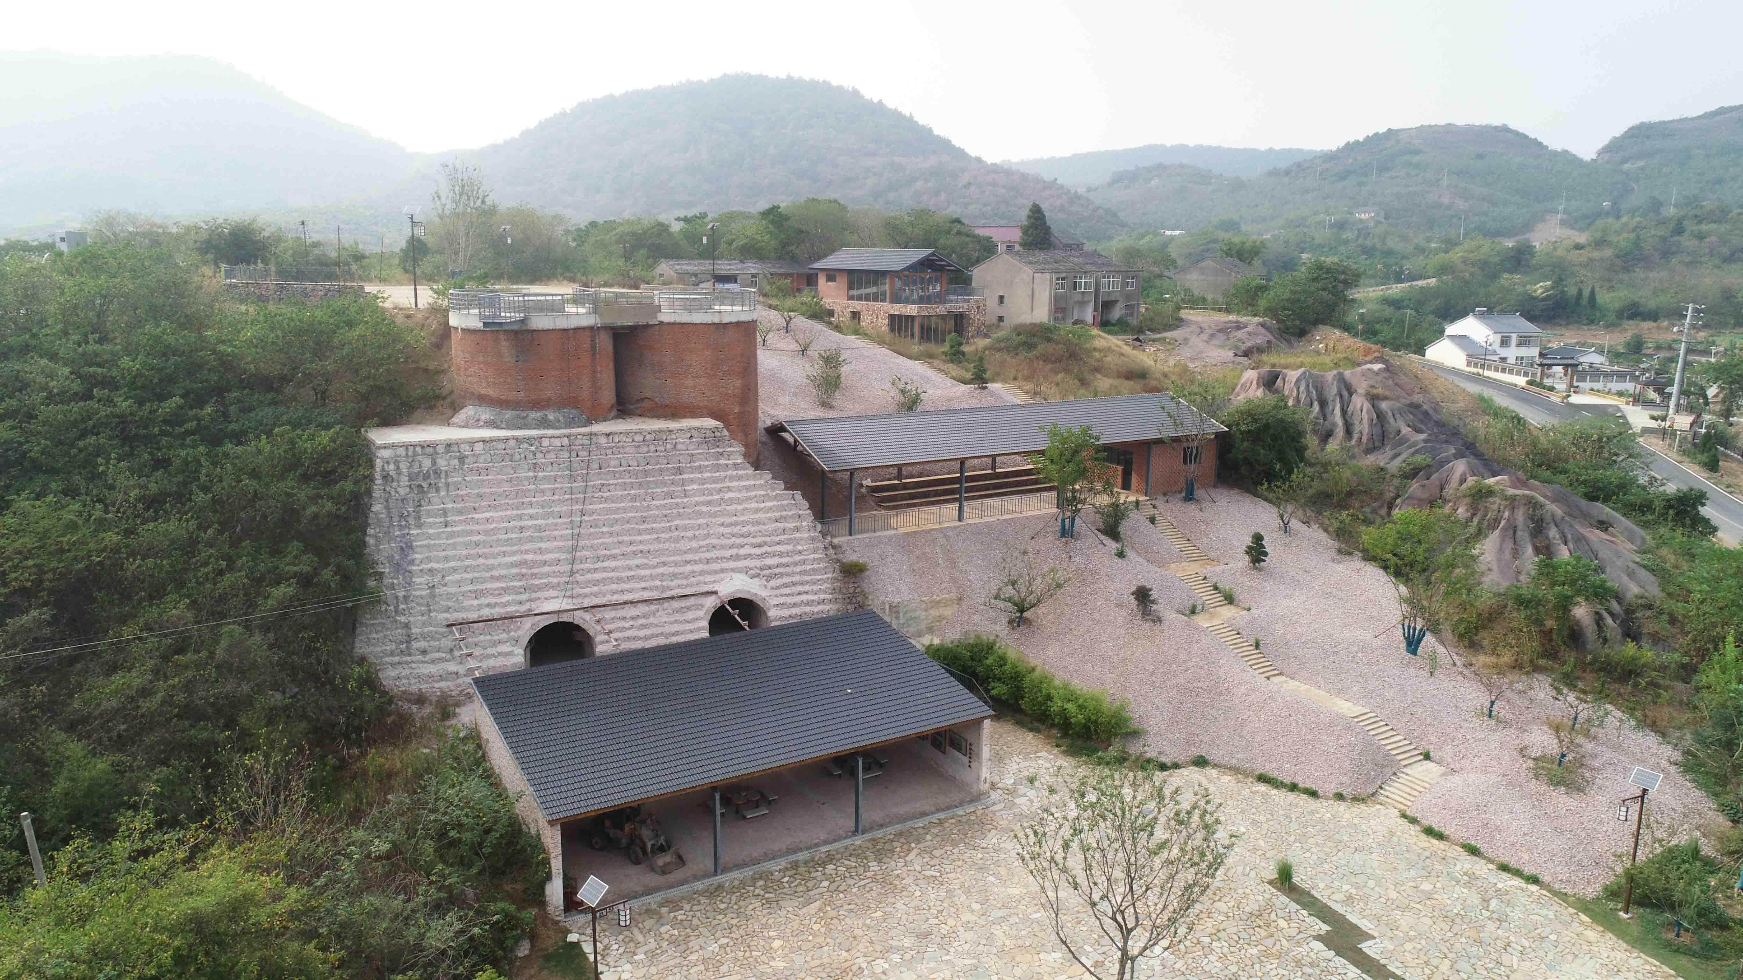
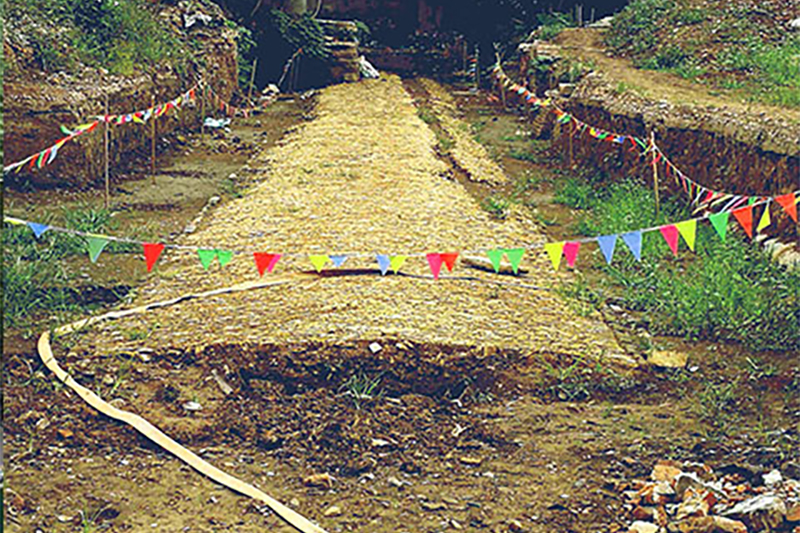
A Song-dynasty kiln discovered during construction required whole-site relocation while preserving the remains and surrounding soil.
Explore ↗
Steel beams and roof bracing were strengthened to accommodate additional roof ventilators.
Explore ↗
Bearing replacement and strengthening addressed aging and locked bridge bearings.
Explore ↗
A historic building was relocated as a whole and subsequently strengthened.
Explore ↗
Lifting and strengthening responded to changed ground levels and repair needs while preserving the historic building's main appearance and spatial form.
Explore ↗
Emergency shoring and roof protection addressed roof damage, partial collapse and structural deformation.
Explore ↗
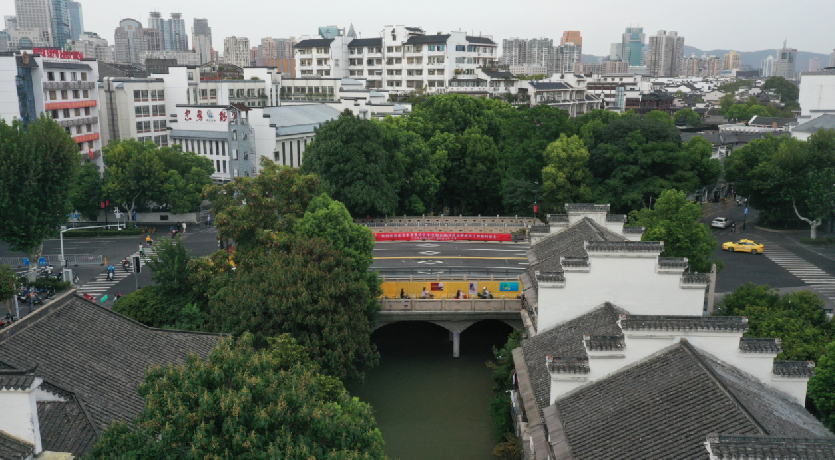
Cracked arch stones, leakage and changing load requirements required coordinated heritage repair and bridge strengthening.
Explore ↗
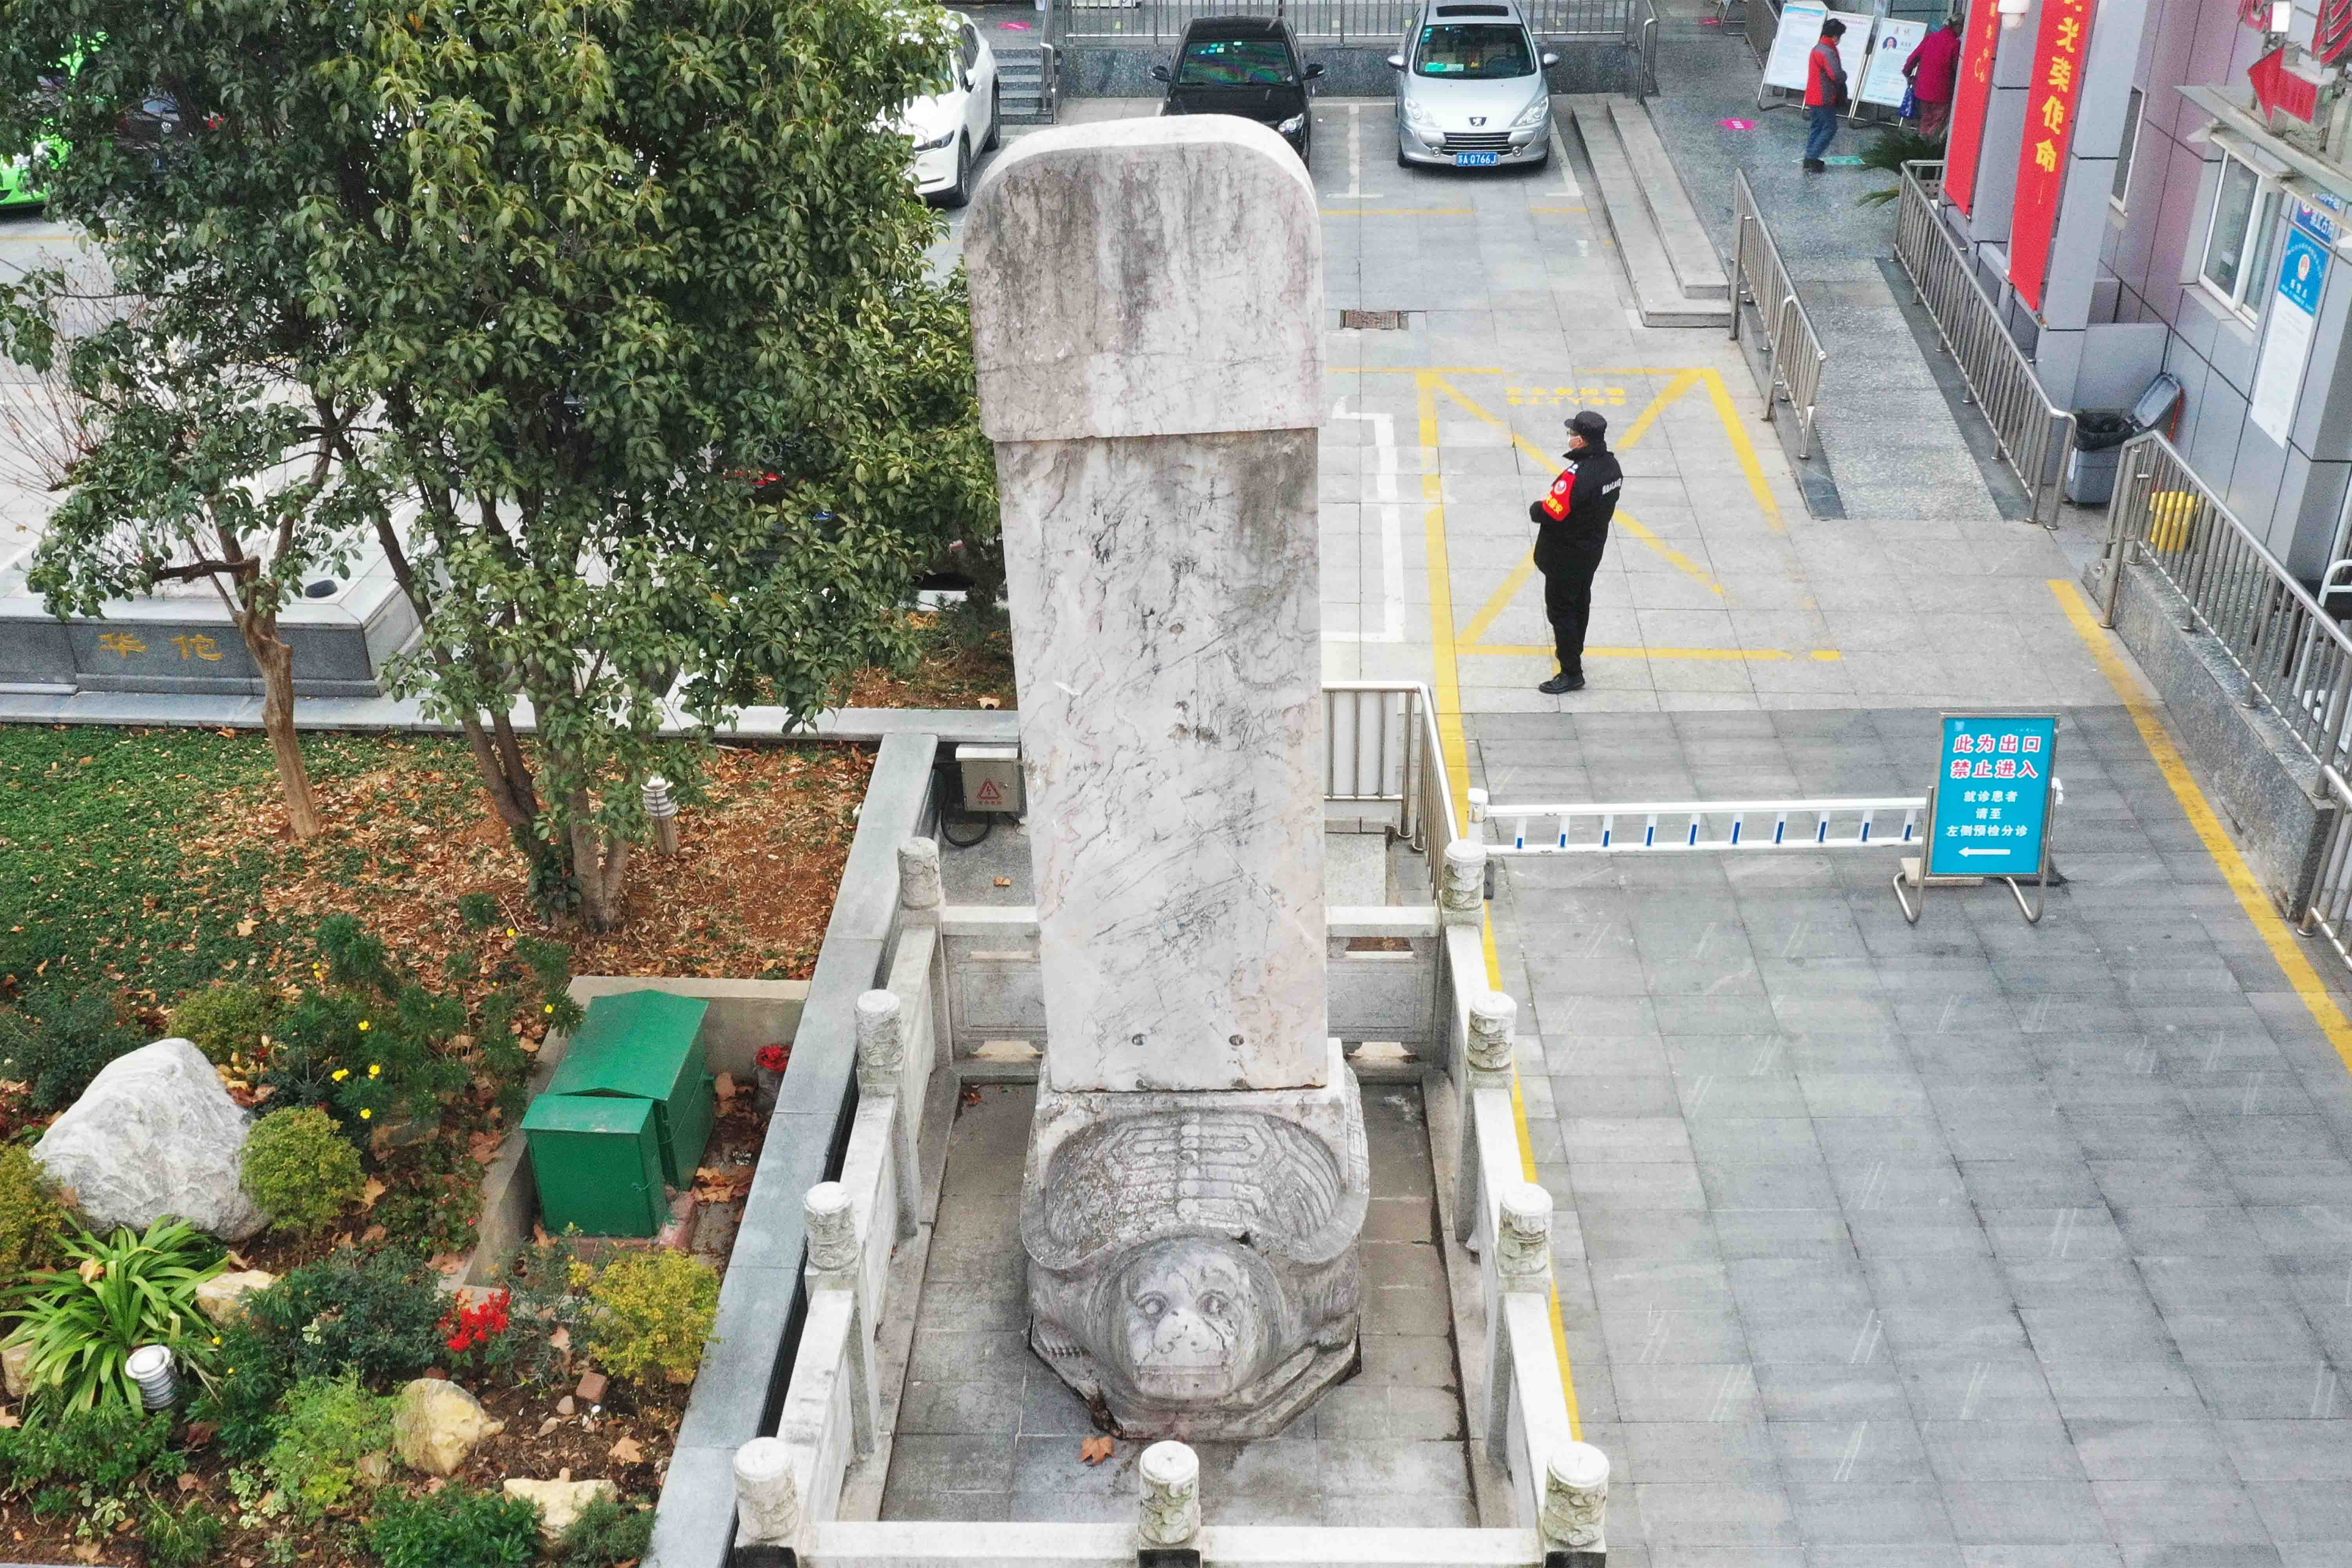
Cracking and tilt of the stele required tilt correction and foundation strengthening to protect the historic structure.
Explore ↗
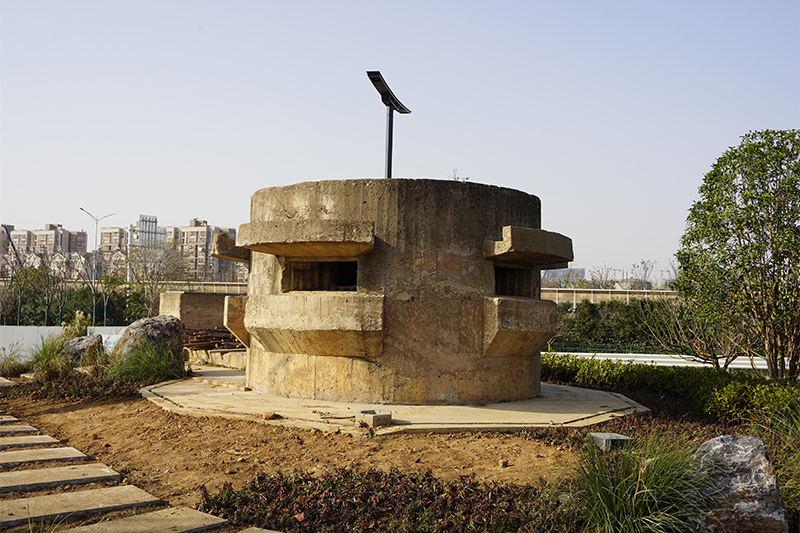
Cracks and deformation in bunker walls and buttress columns required structural strengthening.
Explore ↗
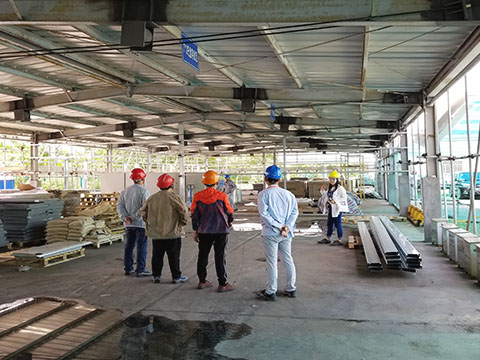
Solar panels proposed for warehouse and canopy roofs required strengthening of portal-frame structures.
Explore ↗
Changes in use required testing, assessment and structural strengthening of the altered areas.
Explore ↗
Functional changes required increased floor-to-floor height and load capacity through floor lifting and strengthening.
Explore ↗
A station steel structure required whole-structure relocation to make space for subsequent municipal works.
Explore ↗
Strengthening and conservation addressed cracks, surface contamination and vandalism on the stele.
Explore ↗
Cracks in the old kiln, damaged retaining walls and loose adjacent hillside material required strengthening while retaining the structure.
Explore ↗
Alterations involved structural demolition, new foundations, additional storeys and overall strengthening.
Explore ↗
Differential foundation settlement and cracking of frame members developed during use. Available records establish the project background.
Explore ↗
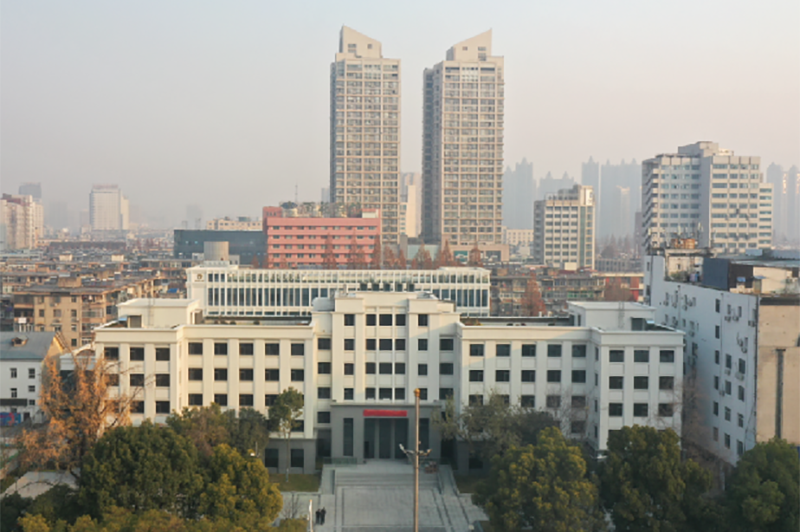
An old office building was to become a museum, requiring larger internal spaces while retaining its historic appearance.
Explore ↗
Foundation strengthening and lifting addressed differential settlement, tilt and wall cracks.
Explore ↗
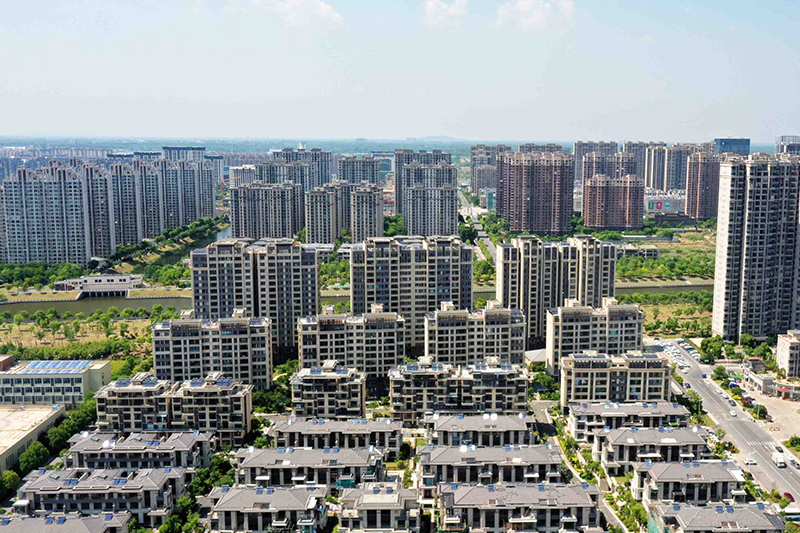
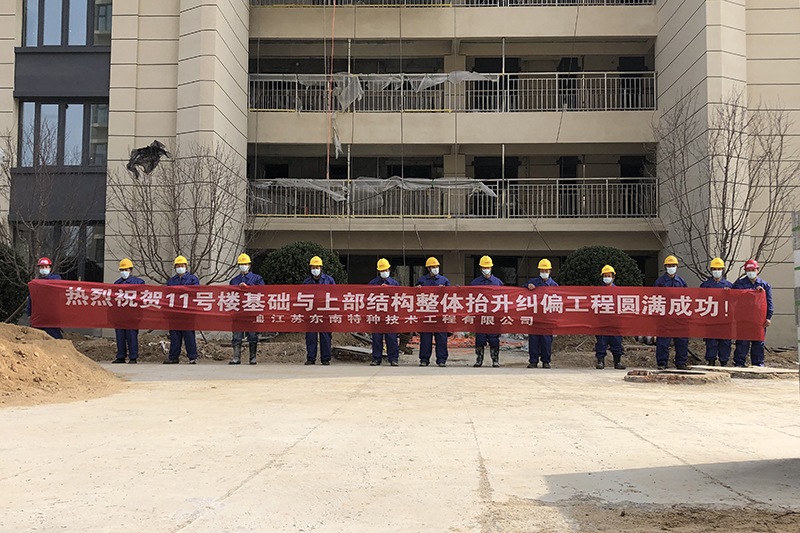
Tilt correction and foundation strengthening addressed differential settlement and overall tilt of high-rise housing.
Explore ↗Persistent settlement and building tilt required underpinning and overall tilt correction.
Explore ↗
Settlement stabilization and correction addressed differential settlement and overall tilt after the building had been handed over.
Explore ↗
The building complex had structural defects and deferred maintenance. Available records describe its architectural background and conservation needs.
Explore ↗
Project name and reference photographs are available; detailed scope and technical methods are not yet documented.
Explore ↗
Project name and reference photographs are available; detailed scope and technical methods are not yet documented.
Explore ↗
Project name and reference photographs are available; detailed scope and technical methods are not yet documented.
Explore ↗
Project name and reference photographs are available; detailed scope and technical methods are not yet documented.
Explore ↗
Project name and reference photographs are available; detailed scope and technical methods are not yet documented.
Explore ↗
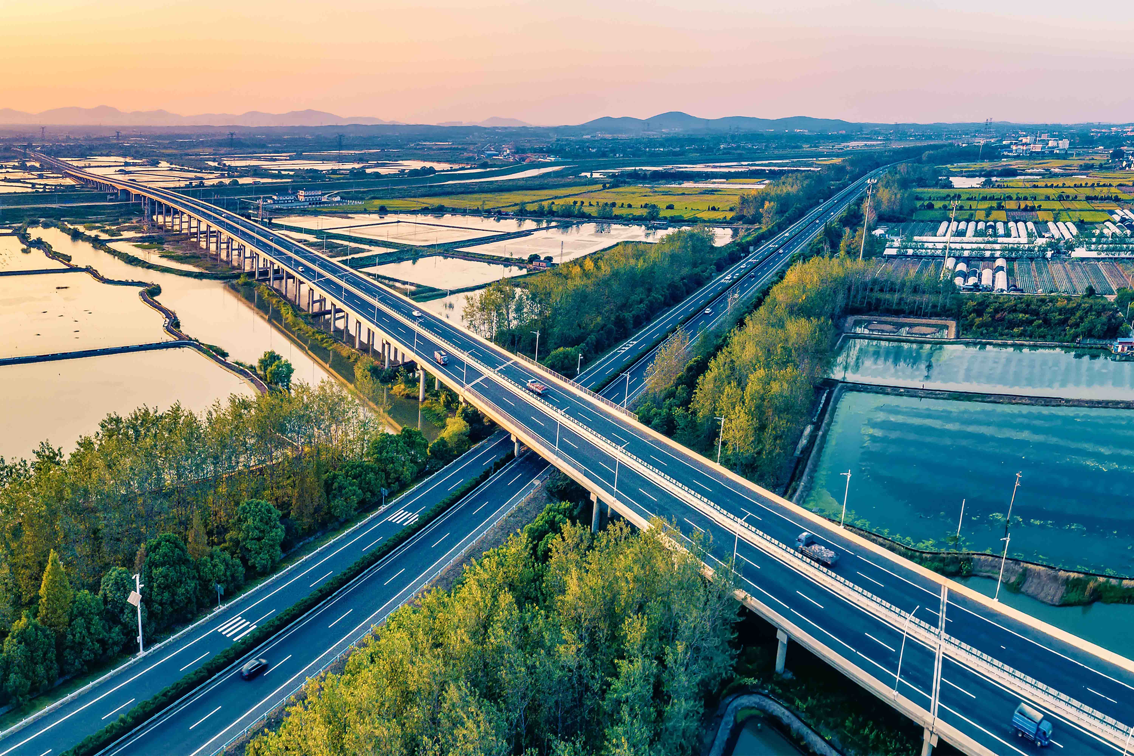
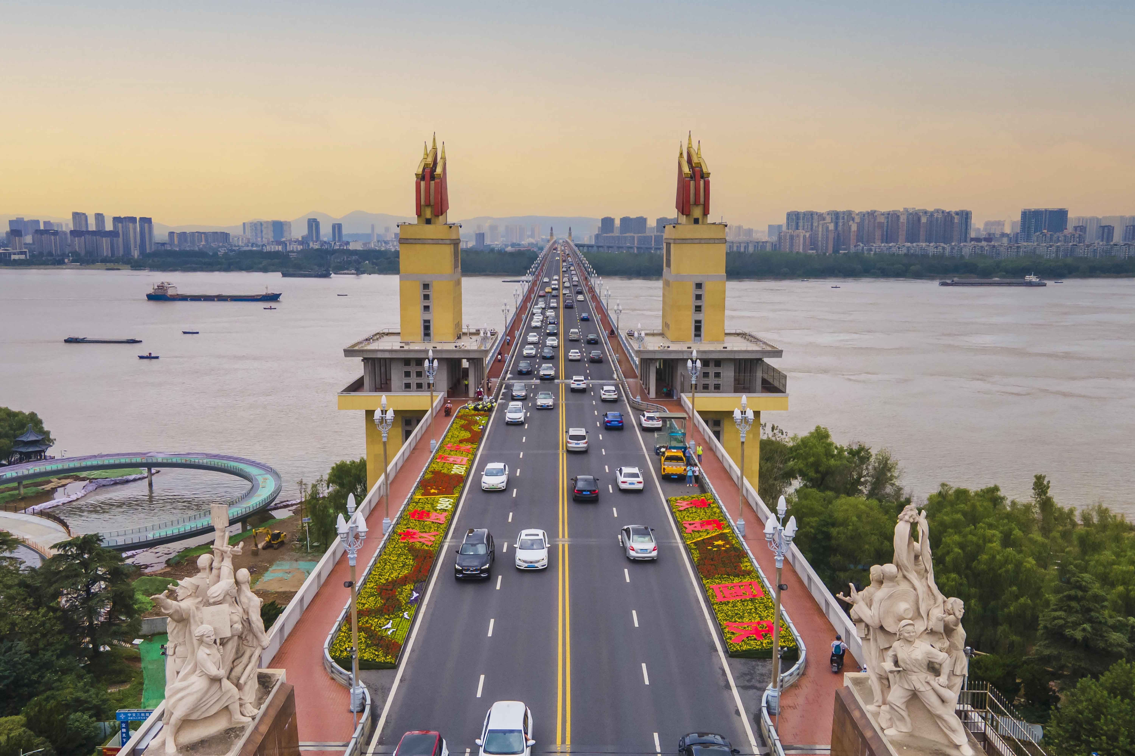
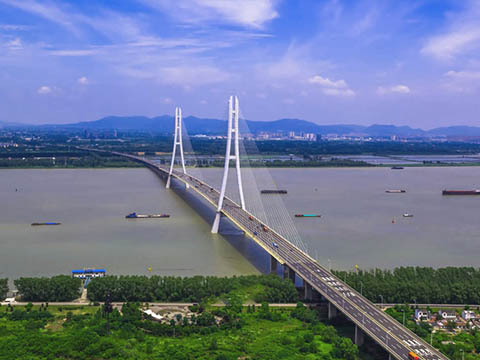
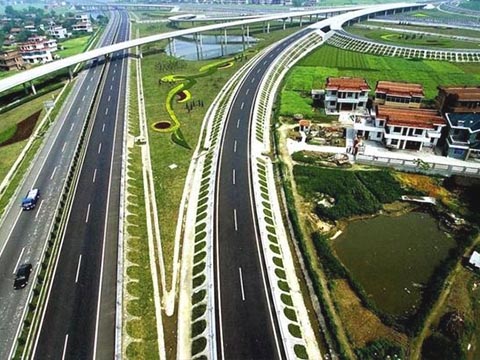
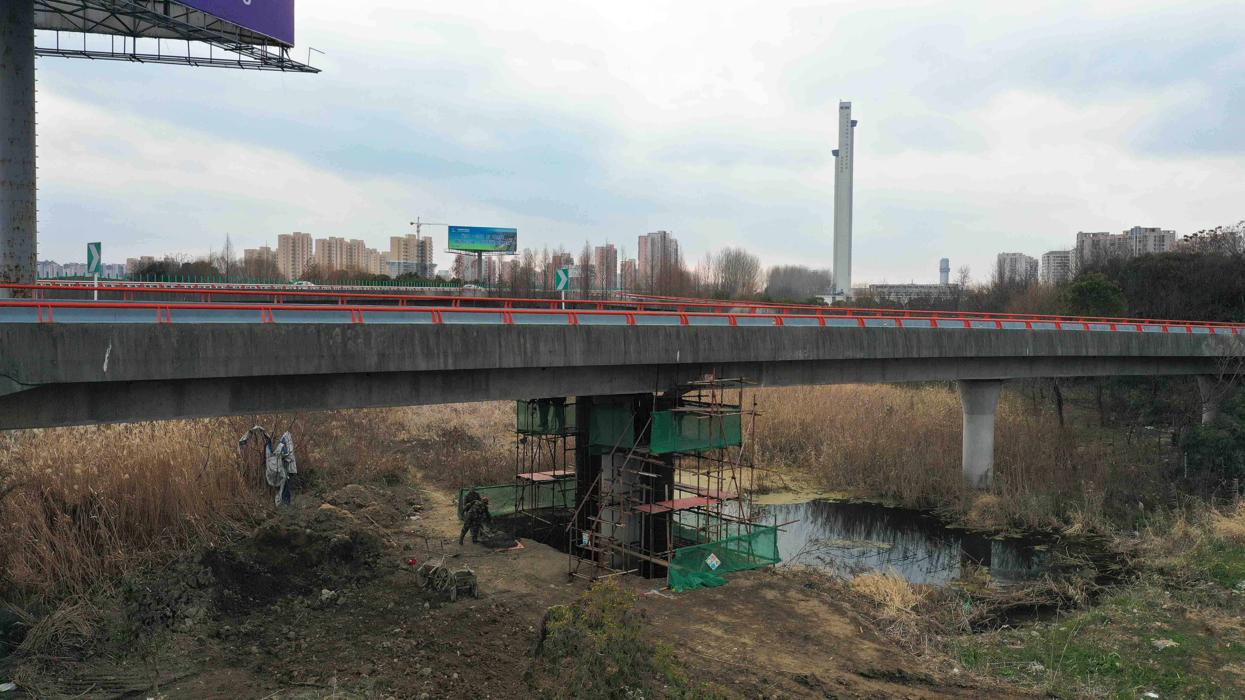
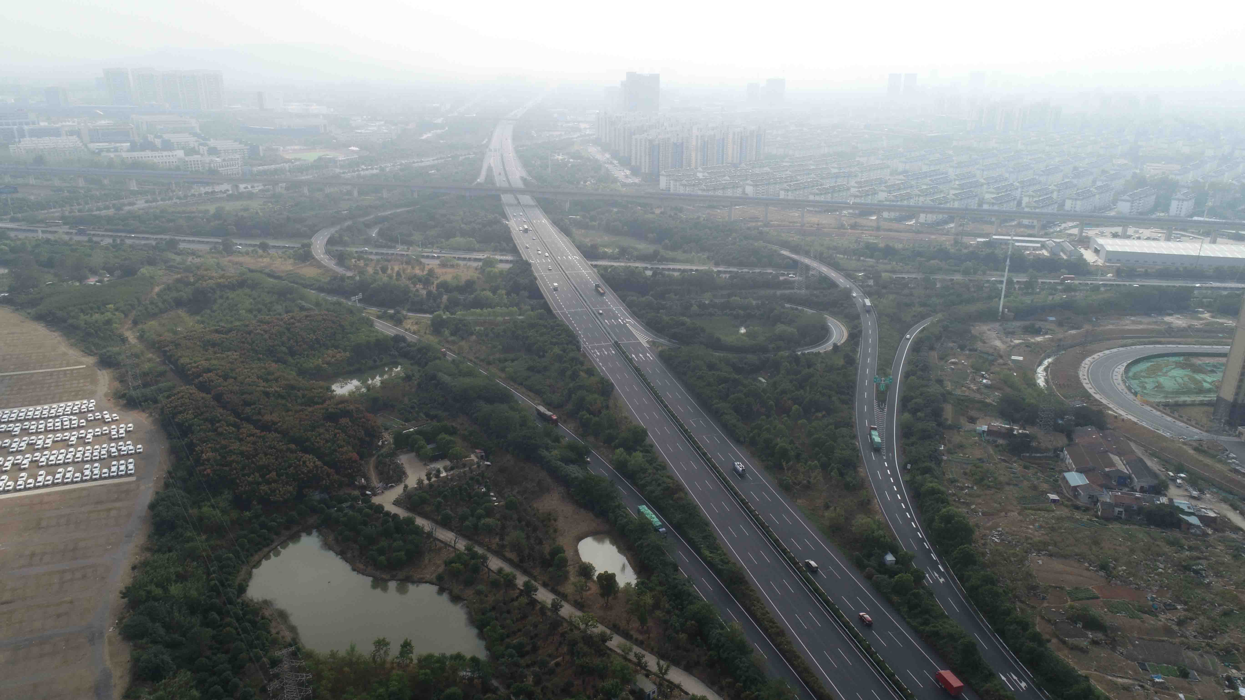
Cracks and concrete damage in selected bridges on the Nanjing section required repair and strengthening.
Explore ↗
Project name and reference photographs are available; detailed scope and technical methods are not yet documented.
Explore ↗
Project name and reference photographs are available; detailed scope and technical methods are not yet documented.
Explore ↗
Project name and reference photographs are available; detailed scope and technical methods are not yet documented.
Explore ↗
Project name and reference photographs are available; detailed scope and technical methods are not yet documented.
Explore ↗
Project name and reference photographs are available; detailed scope and technical methods are not yet documented.
Explore ↗
Project name and reference photographs are available; detailed scope and technical methods are not yet documented.
Explore ↗
Project name and reference photographs are available; detailed scope and technical methods are not yet documented.
Explore ↗
Project name and reference photographs are available; detailed scope and technical methods are not yet documented.
Explore ↗
Project name and reference photographs are available; detailed scope and technical methods are not yet documented.
Explore ↗
Project name and reference photographs are available; detailed scope and technical methods are not yet documented.
Explore ↗
Project name and reference photographs are available; detailed scope and technical methods are not yet documented.
Explore ↗
Project name and reference photographs are available; detailed scope and technical methods are not yet documented.
Explore ↗
Project name and reference photographs are available; detailed scope and technical methods are not yet documented.
Explore ↗
Project name and reference photographs are available; detailed scope and technical methods are not yet documented.
Explore ↗
Project name and reference photographs are available; detailed scope and technical methods are not yet documented.
Explore ↗
Project name and reference photographs are available; detailed scope and technical methods are not yet documented.
Explore ↗
Project name and reference photographs are available; detailed scope and technical methods are not yet documented.
Explore ↗
Project name and reference photographs are available; detailed scope and technical methods are not yet documented.
Explore ↗
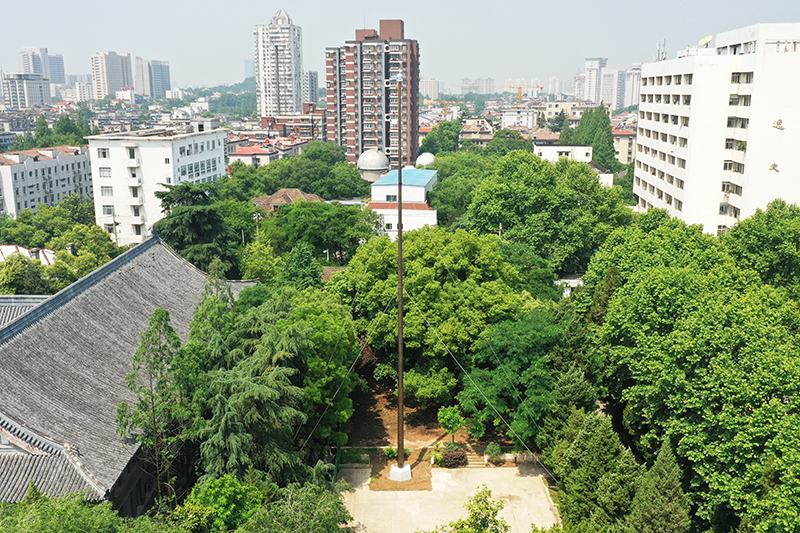
The fragile, elevated historic flagpole required structural treatment while preserving its appearance.
Explore ↗
Previous repairs, alterations and additional storeys required improvements to structural integrity and seismic capacity.
Explore ↗
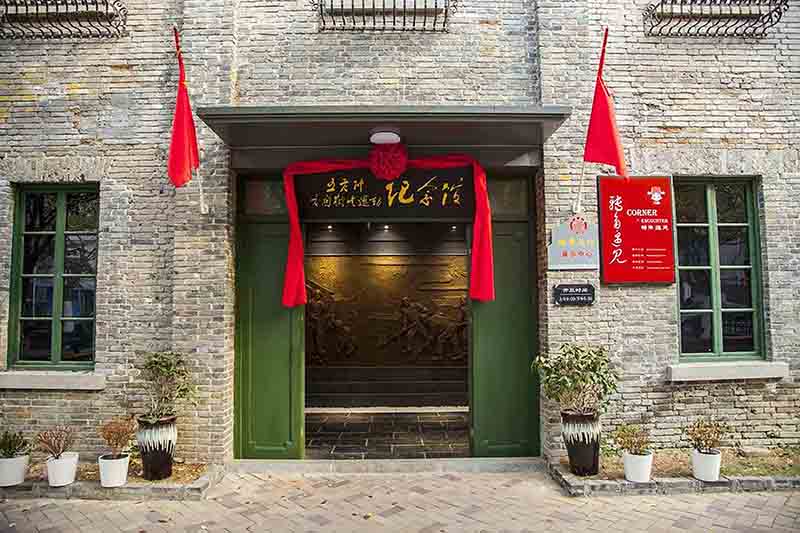
This restoration project relates to the Lijixiang Comfort Stations Site Museum. Available text mainly describes the building's history.
Explore ↗
The historic building had deteriorated walls, roof damage and friable beam and column concrete. Available records describe its structure and defects.
Explore ↗
Project name and reference photographs are available; detailed scope and technical methods are not yet documented.
Explore ↗
Concrete spalling and cracks in selected lighting columns required repair and replacement.
Explore ↗
Project name and reference photographs are available; detailed scope and technical methods are not yet documented.
Explore ↗
Project name and reference photographs are available; detailed scope and technical methods are not yet documented.
Explore ↗
Overall seismic strengthening addressed torsional modes and excessive inter-storey displacement ratios in parts of a multi-storey podium.
Explore ↗
Project name and reference photographs are available; detailed scope and technical methods are not yet documented.
Explore ↗
Project name and reference photographs are available; detailed scope and technical methods are not yet documented.
Explore ↗
Project name and reference photographs are available; detailed scope and technical methods are not yet documented.
Explore ↗
Project name and reference photographs are available; detailed scope and technical methods are not yet documented.
Explore ↗
Project name and reference photographs are available; detailed scope and technical methods are not yet documented.
Explore ↗
Project name and reference photographs are available; detailed scope and technical methods are not yet documented.
Explore ↗
Project name and reference photographs are available; detailed scope and technical methods are not yet documented.
Explore ↗
Project name and reference photographs are available; detailed scope and technical methods are not yet documented.
Explore ↗
Project name and reference photographs are available; detailed scope and technical methods are not yet documented.
Explore ↗
Project name and reference photographs are available; detailed scope and technical methods are not yet documented.
Explore ↗
Project name and reference photographs are available; detailed scope and technical methods are not yet documented.
Explore ↗The project name is recorded; detailed scope and technical content are not yet available.
Explore ↗
Project name and reference photographs are available; detailed scope and technical methods are not yet documented.
Explore ↗
Project name and reference photographs are available; detailed scope and technical methods are not yet documented.
Explore ↗
Project name and reference photographs are available; detailed scope and technical methods are not yet documented.
Explore ↗
Project name and reference photographs are available; detailed scope and technical methods are not yet documented.
Explore ↗
Project name and reference photographs are available; detailed scope and technical methods are not yet documented.
Explore ↗
Project name and reference photographs are available; detailed scope and technical methods are not yet documented.
Explore ↗
Concrete spalling, reinforcement corrosion, cracks and beam damage required repairs to existing highway bridges.
Explore ↗
Project name and reference photographs are available; detailed scope and technical methods are not yet documented.
Explore ↗
Project name and reference photographs are available; detailed scope and technical methods are not yet documented.
Explore ↗
Project name and reference photographs are available; detailed scope and technical methods are not yet documented.
Explore ↗
Project name and reference photographs are available; detailed scope and technical methods are not yet documented.
Explore ↗
Project name and reference photographs are available; detailed scope and technical methods are not yet documented.
Explore ↗
Project name and reference photographs are available; detailed scope and technical methods are not yet documented.
Explore ↗
Project name and reference photographs are available; detailed scope and technical methods are not yet documented.
Explore ↗
Project name and reference photographs are available; detailed scope and technical methods are not yet documented.
Explore ↗
Project name and reference photographs are available; detailed scope and technical methods are not yet documented.
Explore ↗
Project name and reference photographs are available; detailed scope and technical methods are not yet documented.
Explore ↗
Project name and reference photographs are available; detailed scope and technical methods are not yet documented.
Explore ↗
Project name and reference photographs are available; detailed scope and technical methods are not yet documented.
Explore ↗
Project name and reference photographs are available; detailed scope and technical methods are not yet documented.
Explore ↗
Project name and reference photographs are available; detailed scope and technical methods are not yet documented.
Explore ↗The project name is recorded; detailed scope and technical content are not yet available.
Explore ↗
Excavations in the proposed development area uncovered building foundations and roads. Available text mainly describes the archaeological background.
Explore ↗
Project name and reference photographs are available; detailed scope and technical methods are not yet documented.
Explore ↗
Foundation strengthening, underpinning and correction addressed differential settlement and overall tilt.
Explore ↗
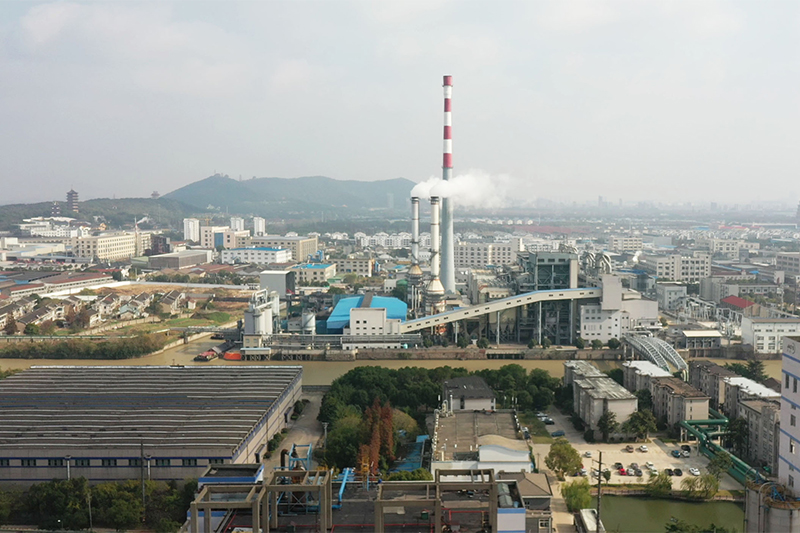
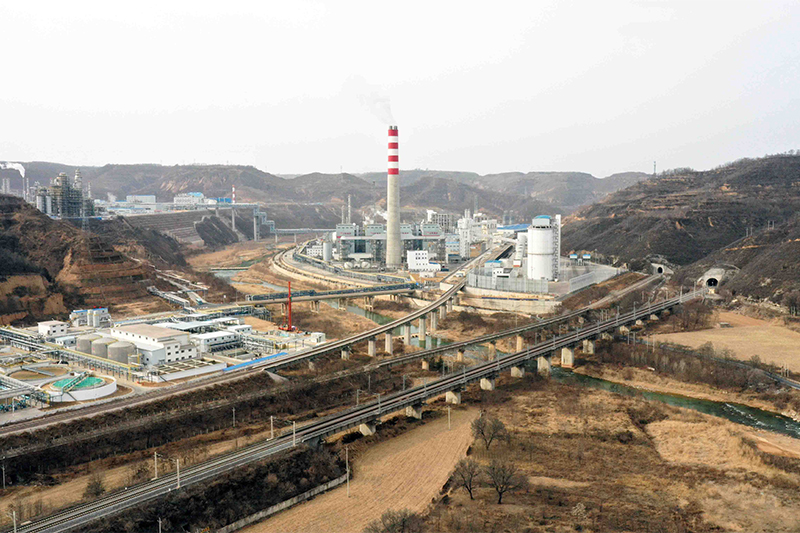
Settlement stabilization and lifting addressed differential settlement of coal-handling buildings and equipment foundations.
Explore ↗
Differential settlement, a tilted raft and cracked beam-column joints required foundation strengthening and crack treatment.
Explore ↗
After topping out, persistent settlement and tilt affected lift installation, requiring stabilization and overall correction.
Explore ↗
Following completion of the main structure, differential settlement caused local subsidence and overall tilt. Available records describe foundations and deformation.
Explore ↗
Foundation strengthening and lifting addressed continuing differential settlement and tilt after completion of the main structure.
Explore ↗
Testing after main-structure completion identified tilt in several buildings, requiring correction and foundation treatment.
Explore ↗
Insufficient concrete compressive strength in selected wall panels required replacement of relevant shear walls, beams and slabs.
Explore ↗
Project name and reference photographs are available; detailed scope and technical methods are not yet documented.
Explore ↗
A change in use required an increased first-floor height in the central podium, achieved through whole-floor lifting.
Explore ↗
Project name and reference photographs are available; detailed scope and technical methods are not yet documented.
Explore ↗
Project name and reference photographs are available; detailed scope and technical methods are not yet documented.
Explore ↗
Project name and reference photographs are available; detailed scope and technical methods are not yet documented.
Explore ↗
Project name and reference photographs are available; detailed scope and technical methods are not yet documented.
Explore ↗
The substantially completed commercial buildings did not meet the required planning position and needed whole-building relocation.
Explore ↗
Project name and reference photographs are available; detailed scope and technical methods are not yet documented.
Explore ↗
Project name and reference photographs are available; detailed scope and technical methods are not yet documented.
Explore ↗