Projects
Explore our work by service area, from foundation treatment and structural strengthening to heritage conservation and building relocation.
Every building deserves thoughtful engineering.
Tell us about your project and explore the next step.
Explore our work by service area, from foundation treatment and structural strengthening to heritage conservation and building relocation.
Tell us about your project and explore the next step.
37 items

Emergency conservation and whole-object lifting addressed low ground levels, standing-water erosion and weathering to improve the sculptures' conservation environment.
Explore ↗
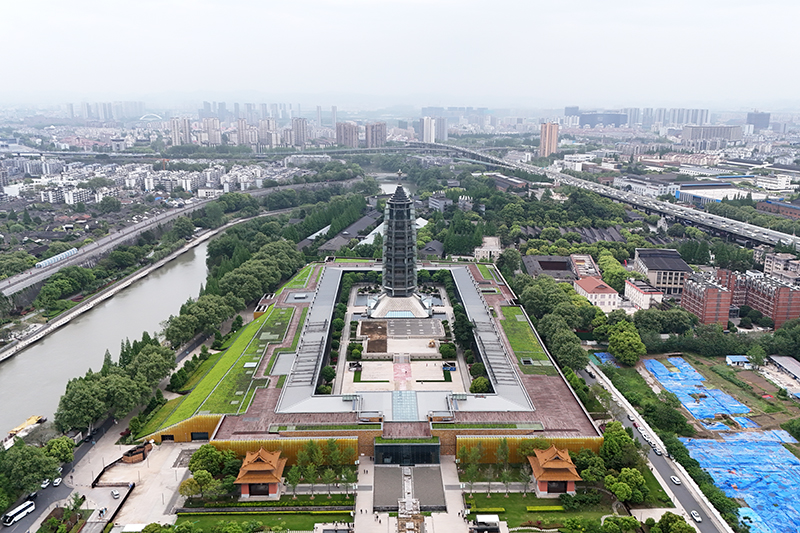
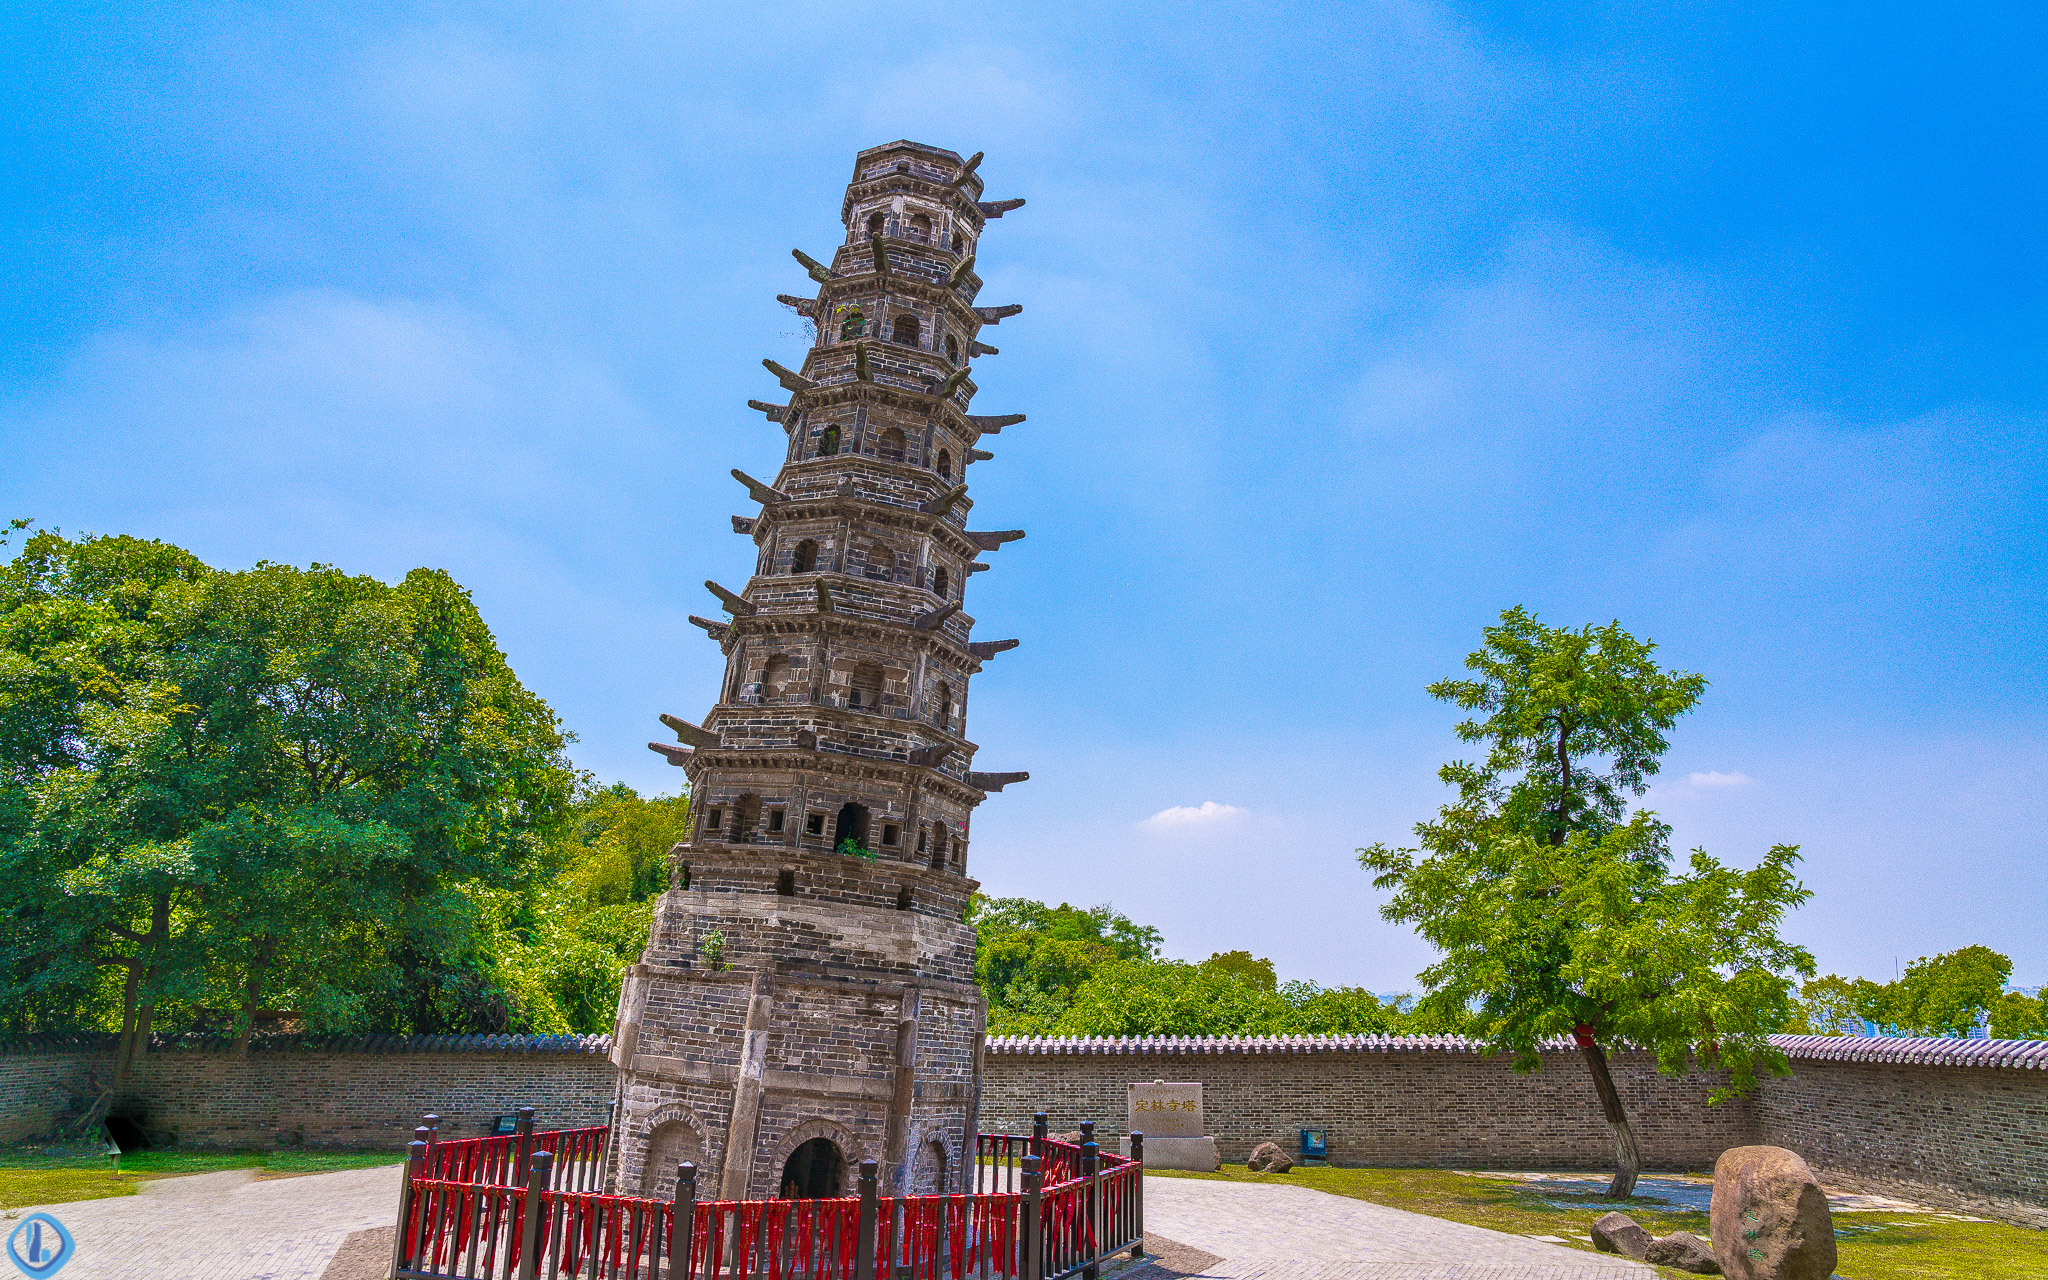
The documented services cover pagoda tilt correction, repair, strengthening and heritage restoration.
Explore ↗
Documented services cover emergency strengthening and heritage restoration; detailed responsibility boundaries require confirmation from project records.
Explore ↗
Lifting and strengthening responded to changed ground levels and repair needs while preserving the historic building's main appearance and spatial form.
Explore ↗
Emergency shoring and roof protection addressed roof damage, partial collapse and structural deformation.
Explore ↗
Cracked arch stones, leakage and changing load requirements required coordinated heritage repair and bridge strengthening.
Explore ↗
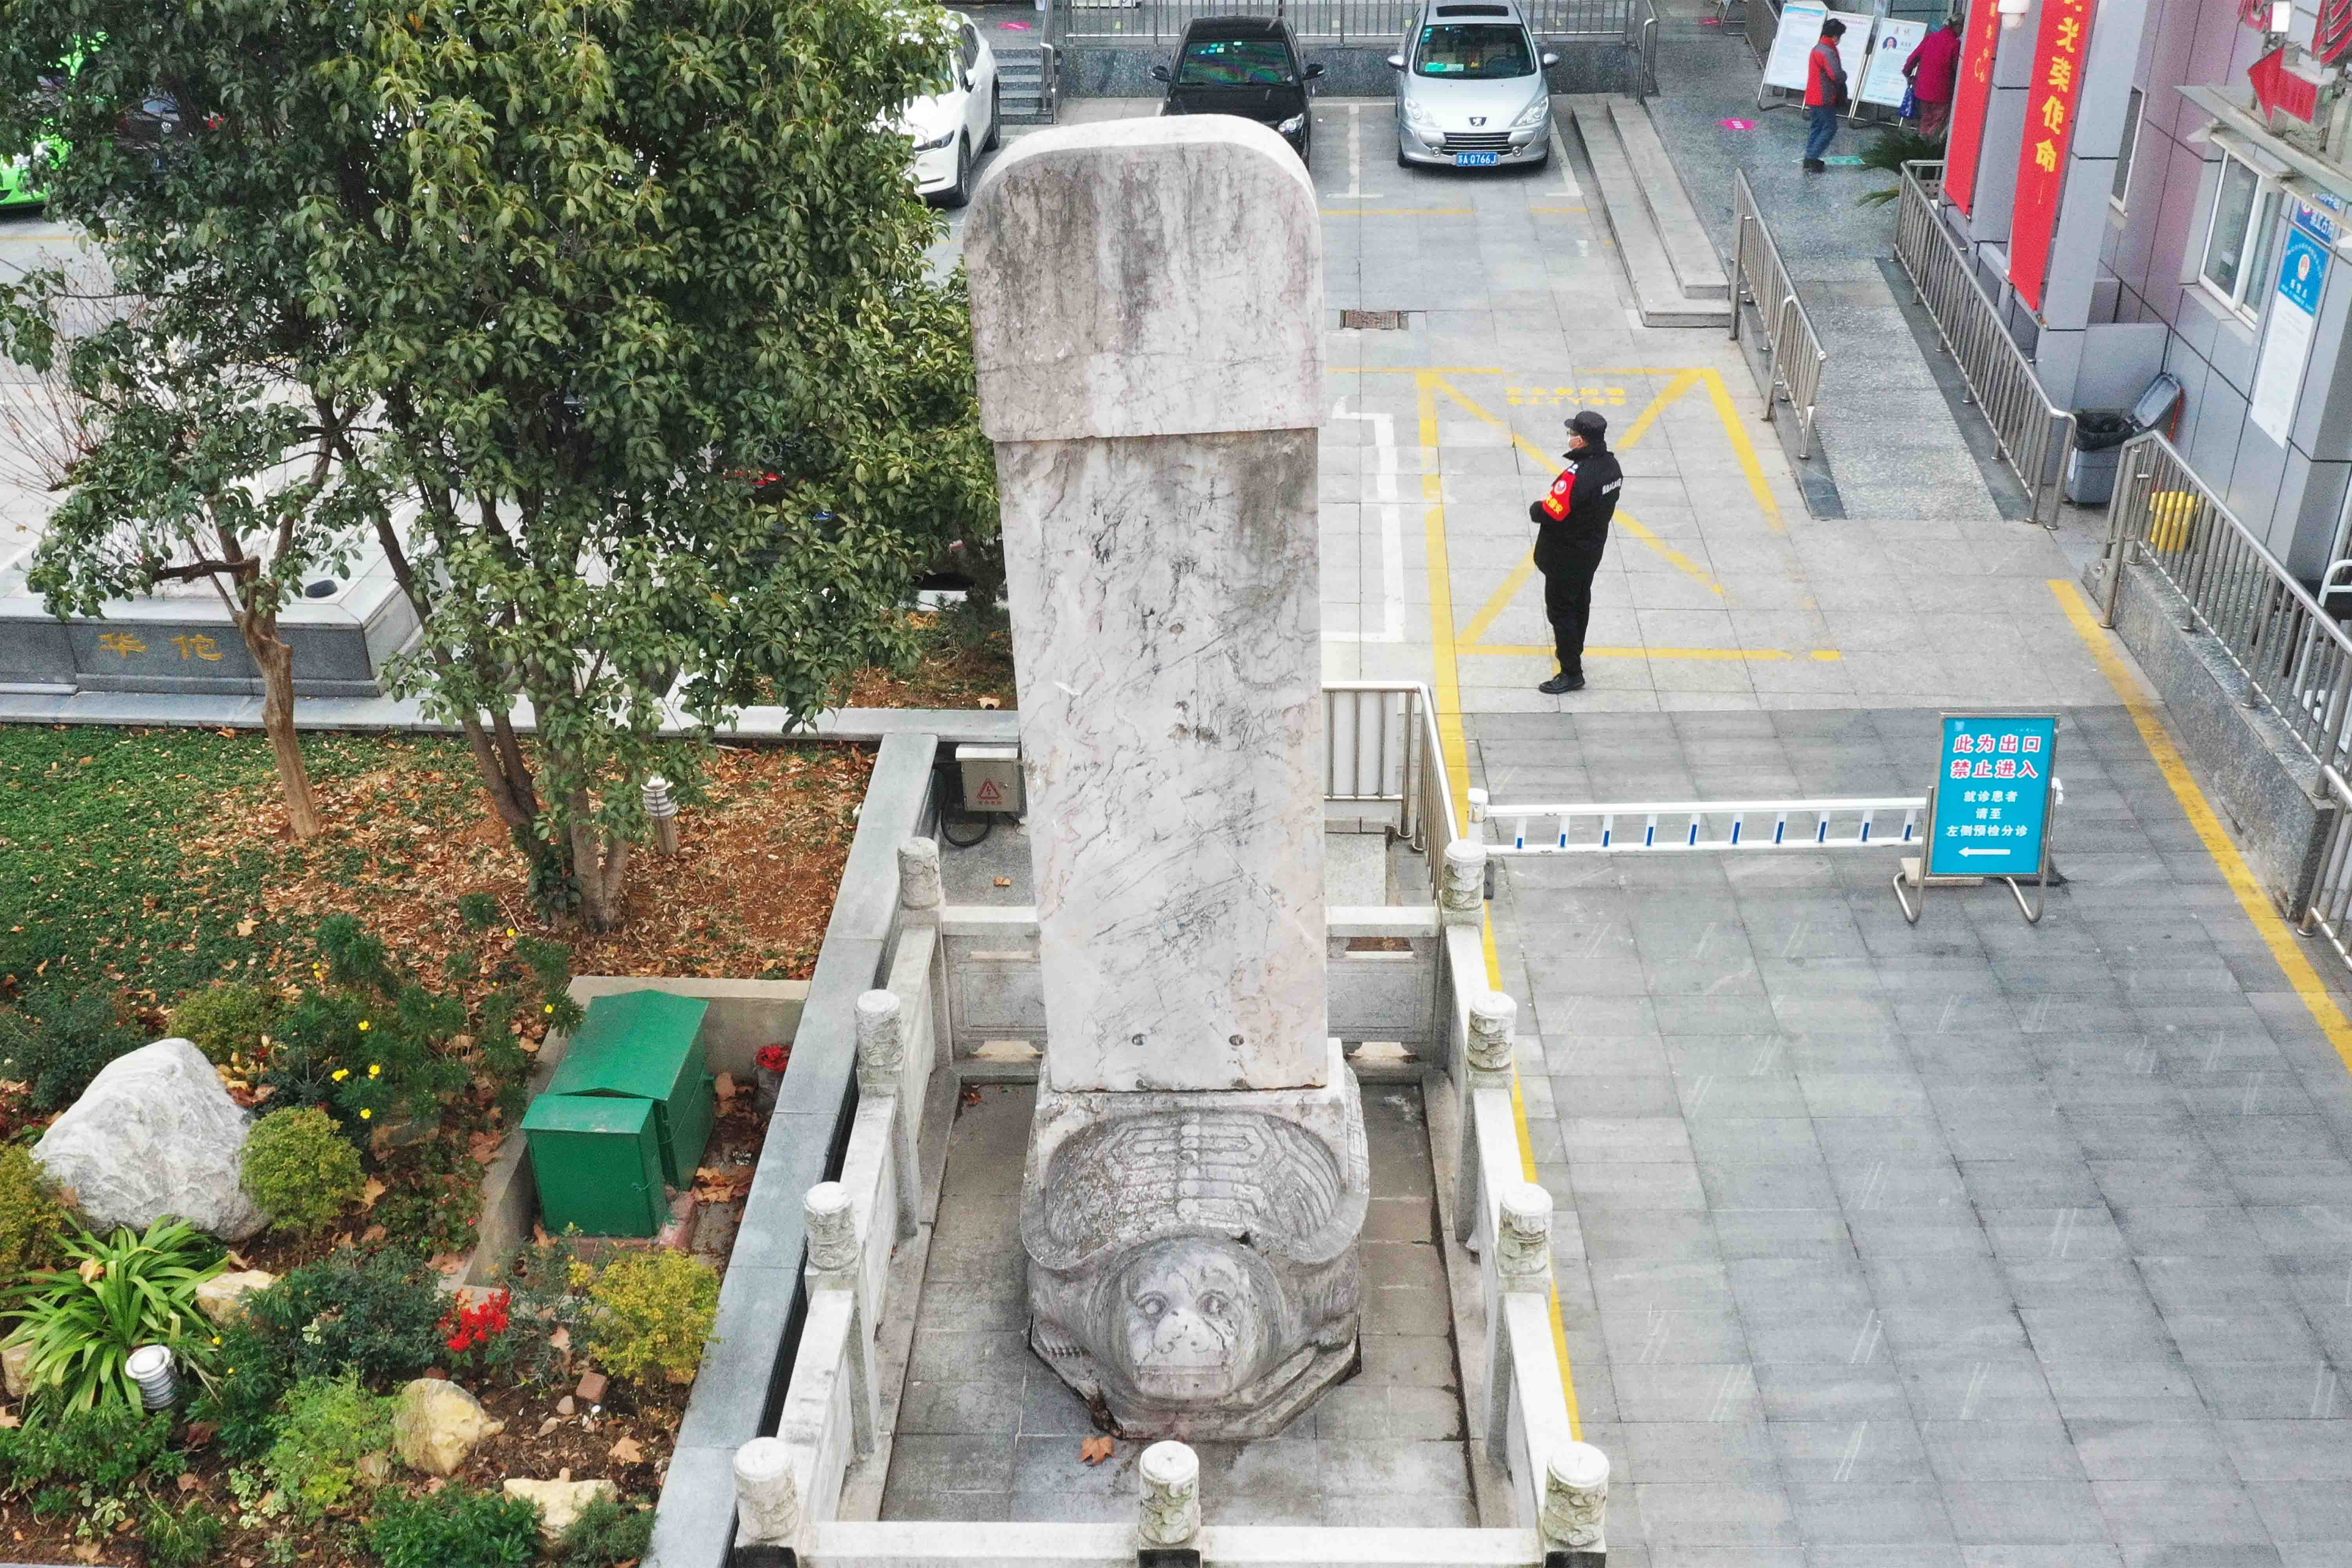
Cracking and tilt of the stele required tilt correction and foundation strengthening to protect the historic structure.
Explore ↗
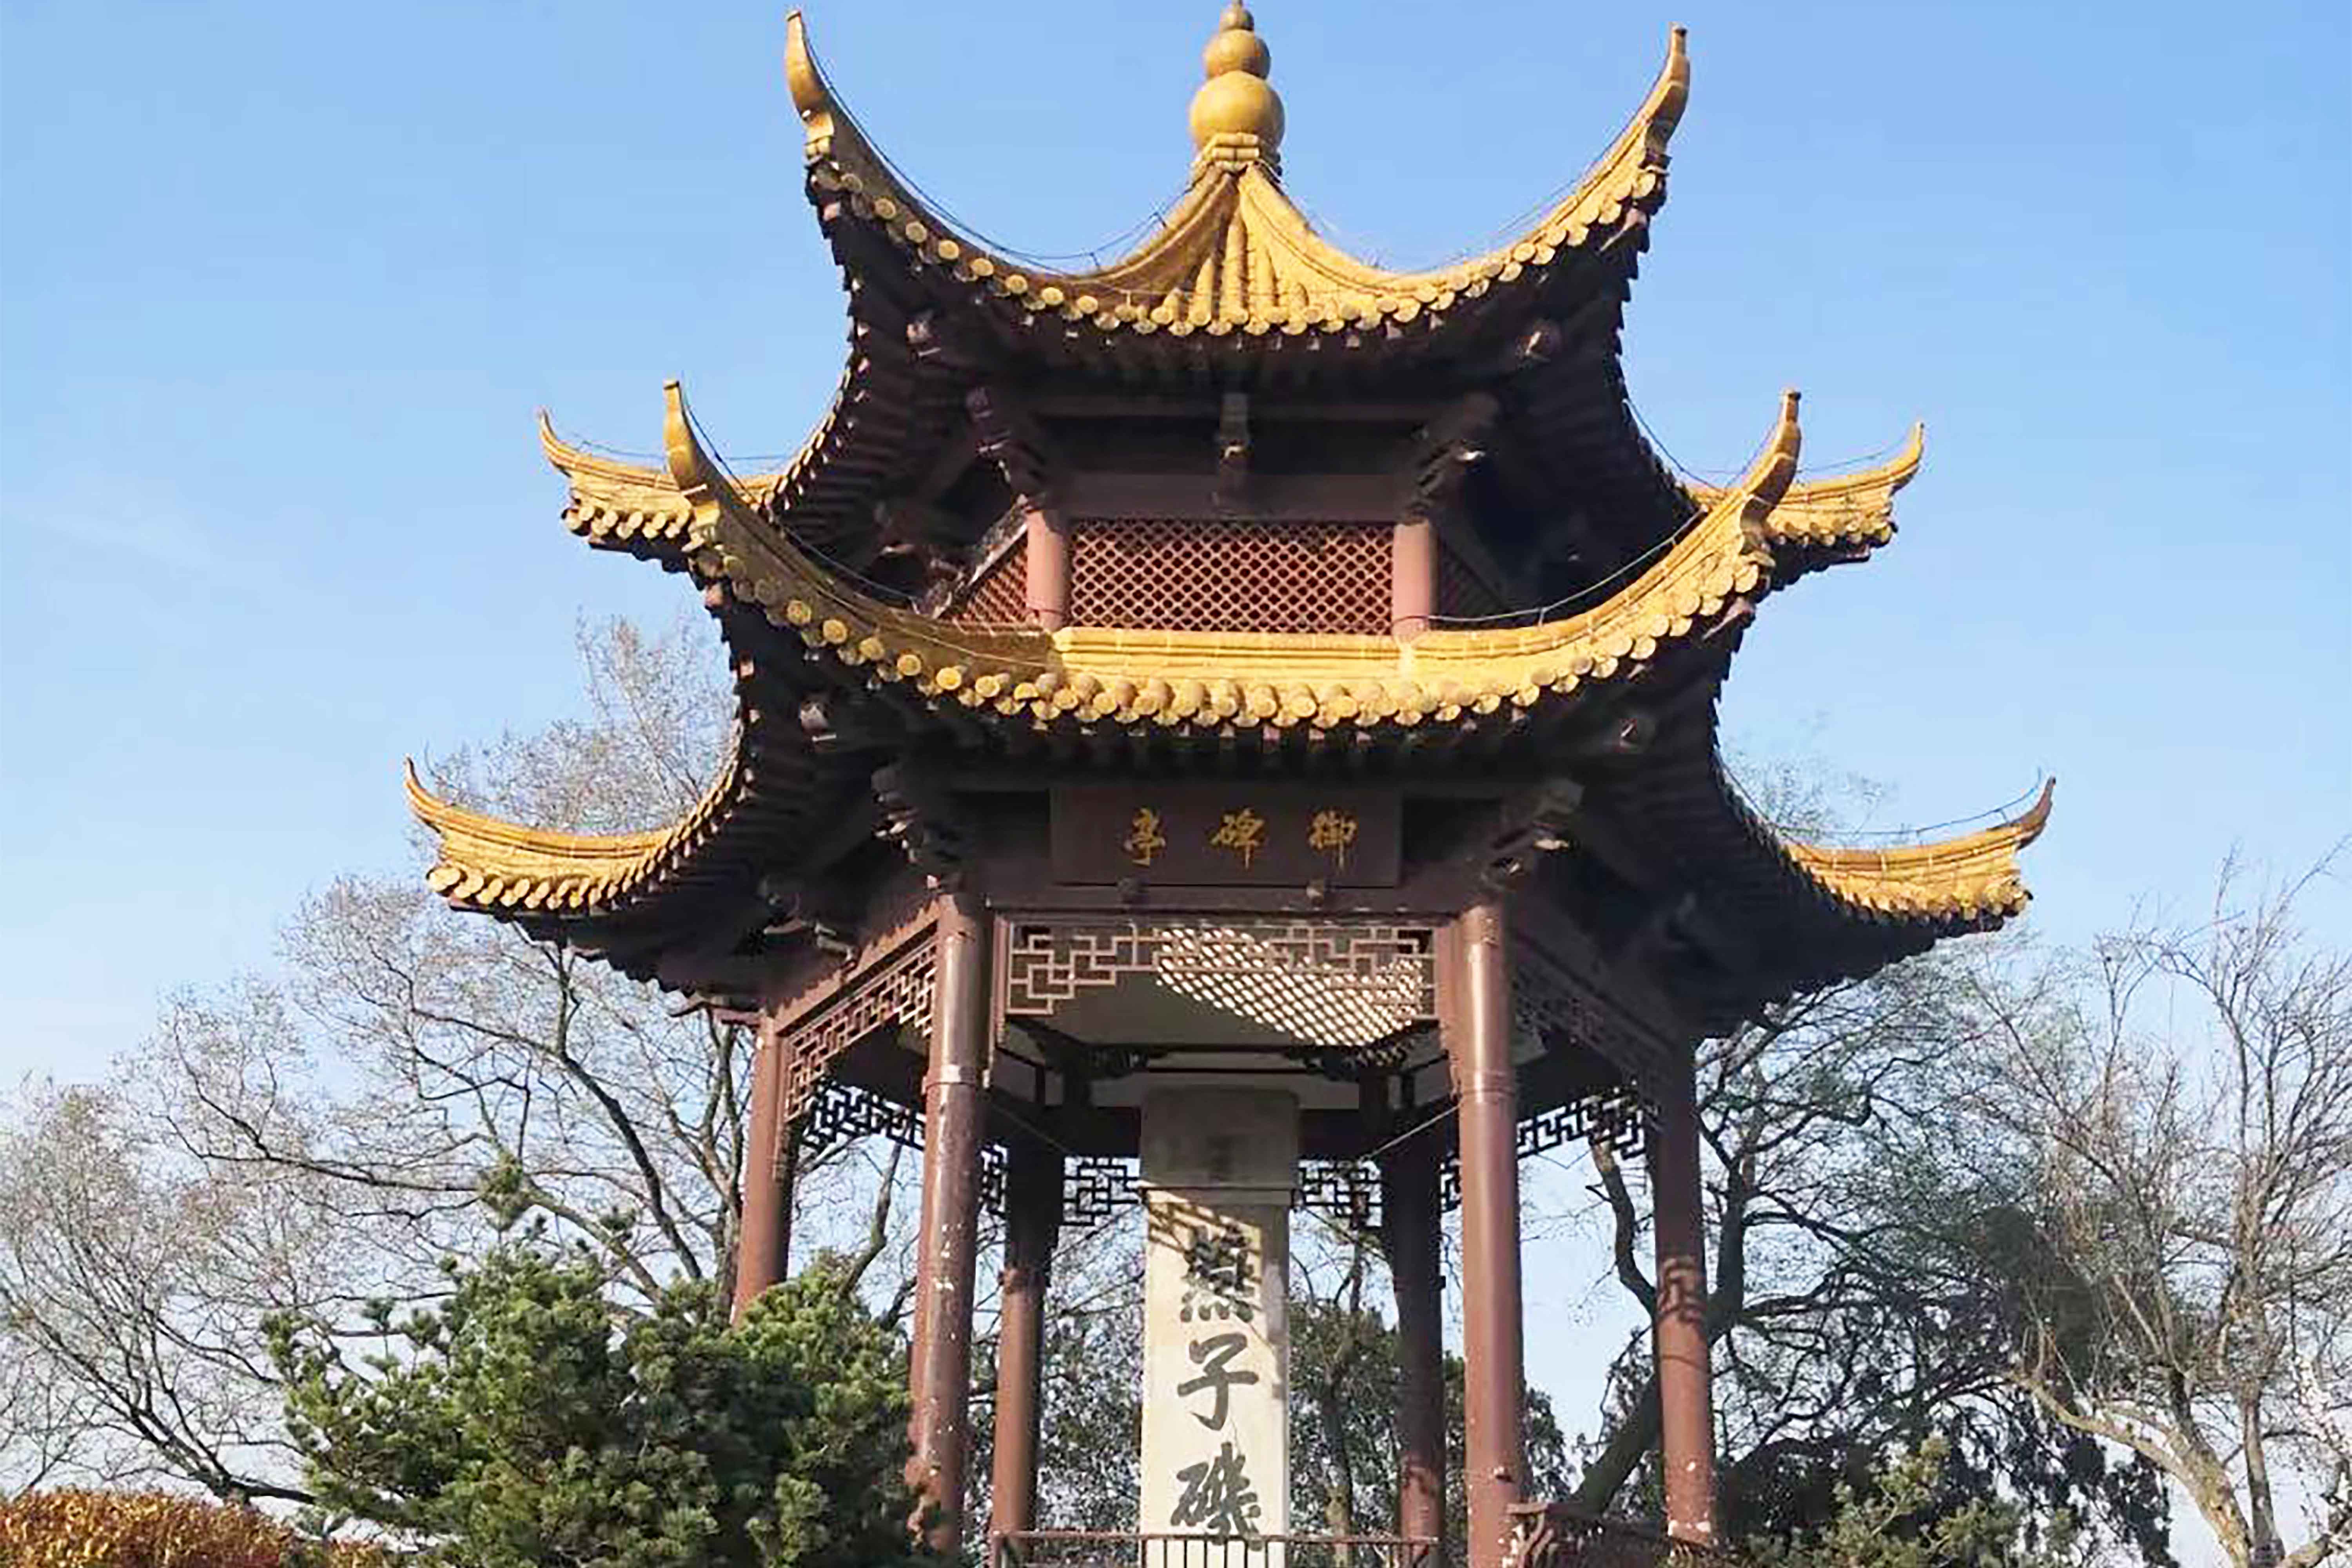
Strengthening and conservation addressed cracks, surface contamination and vandalism on the stele.
Explore ↗
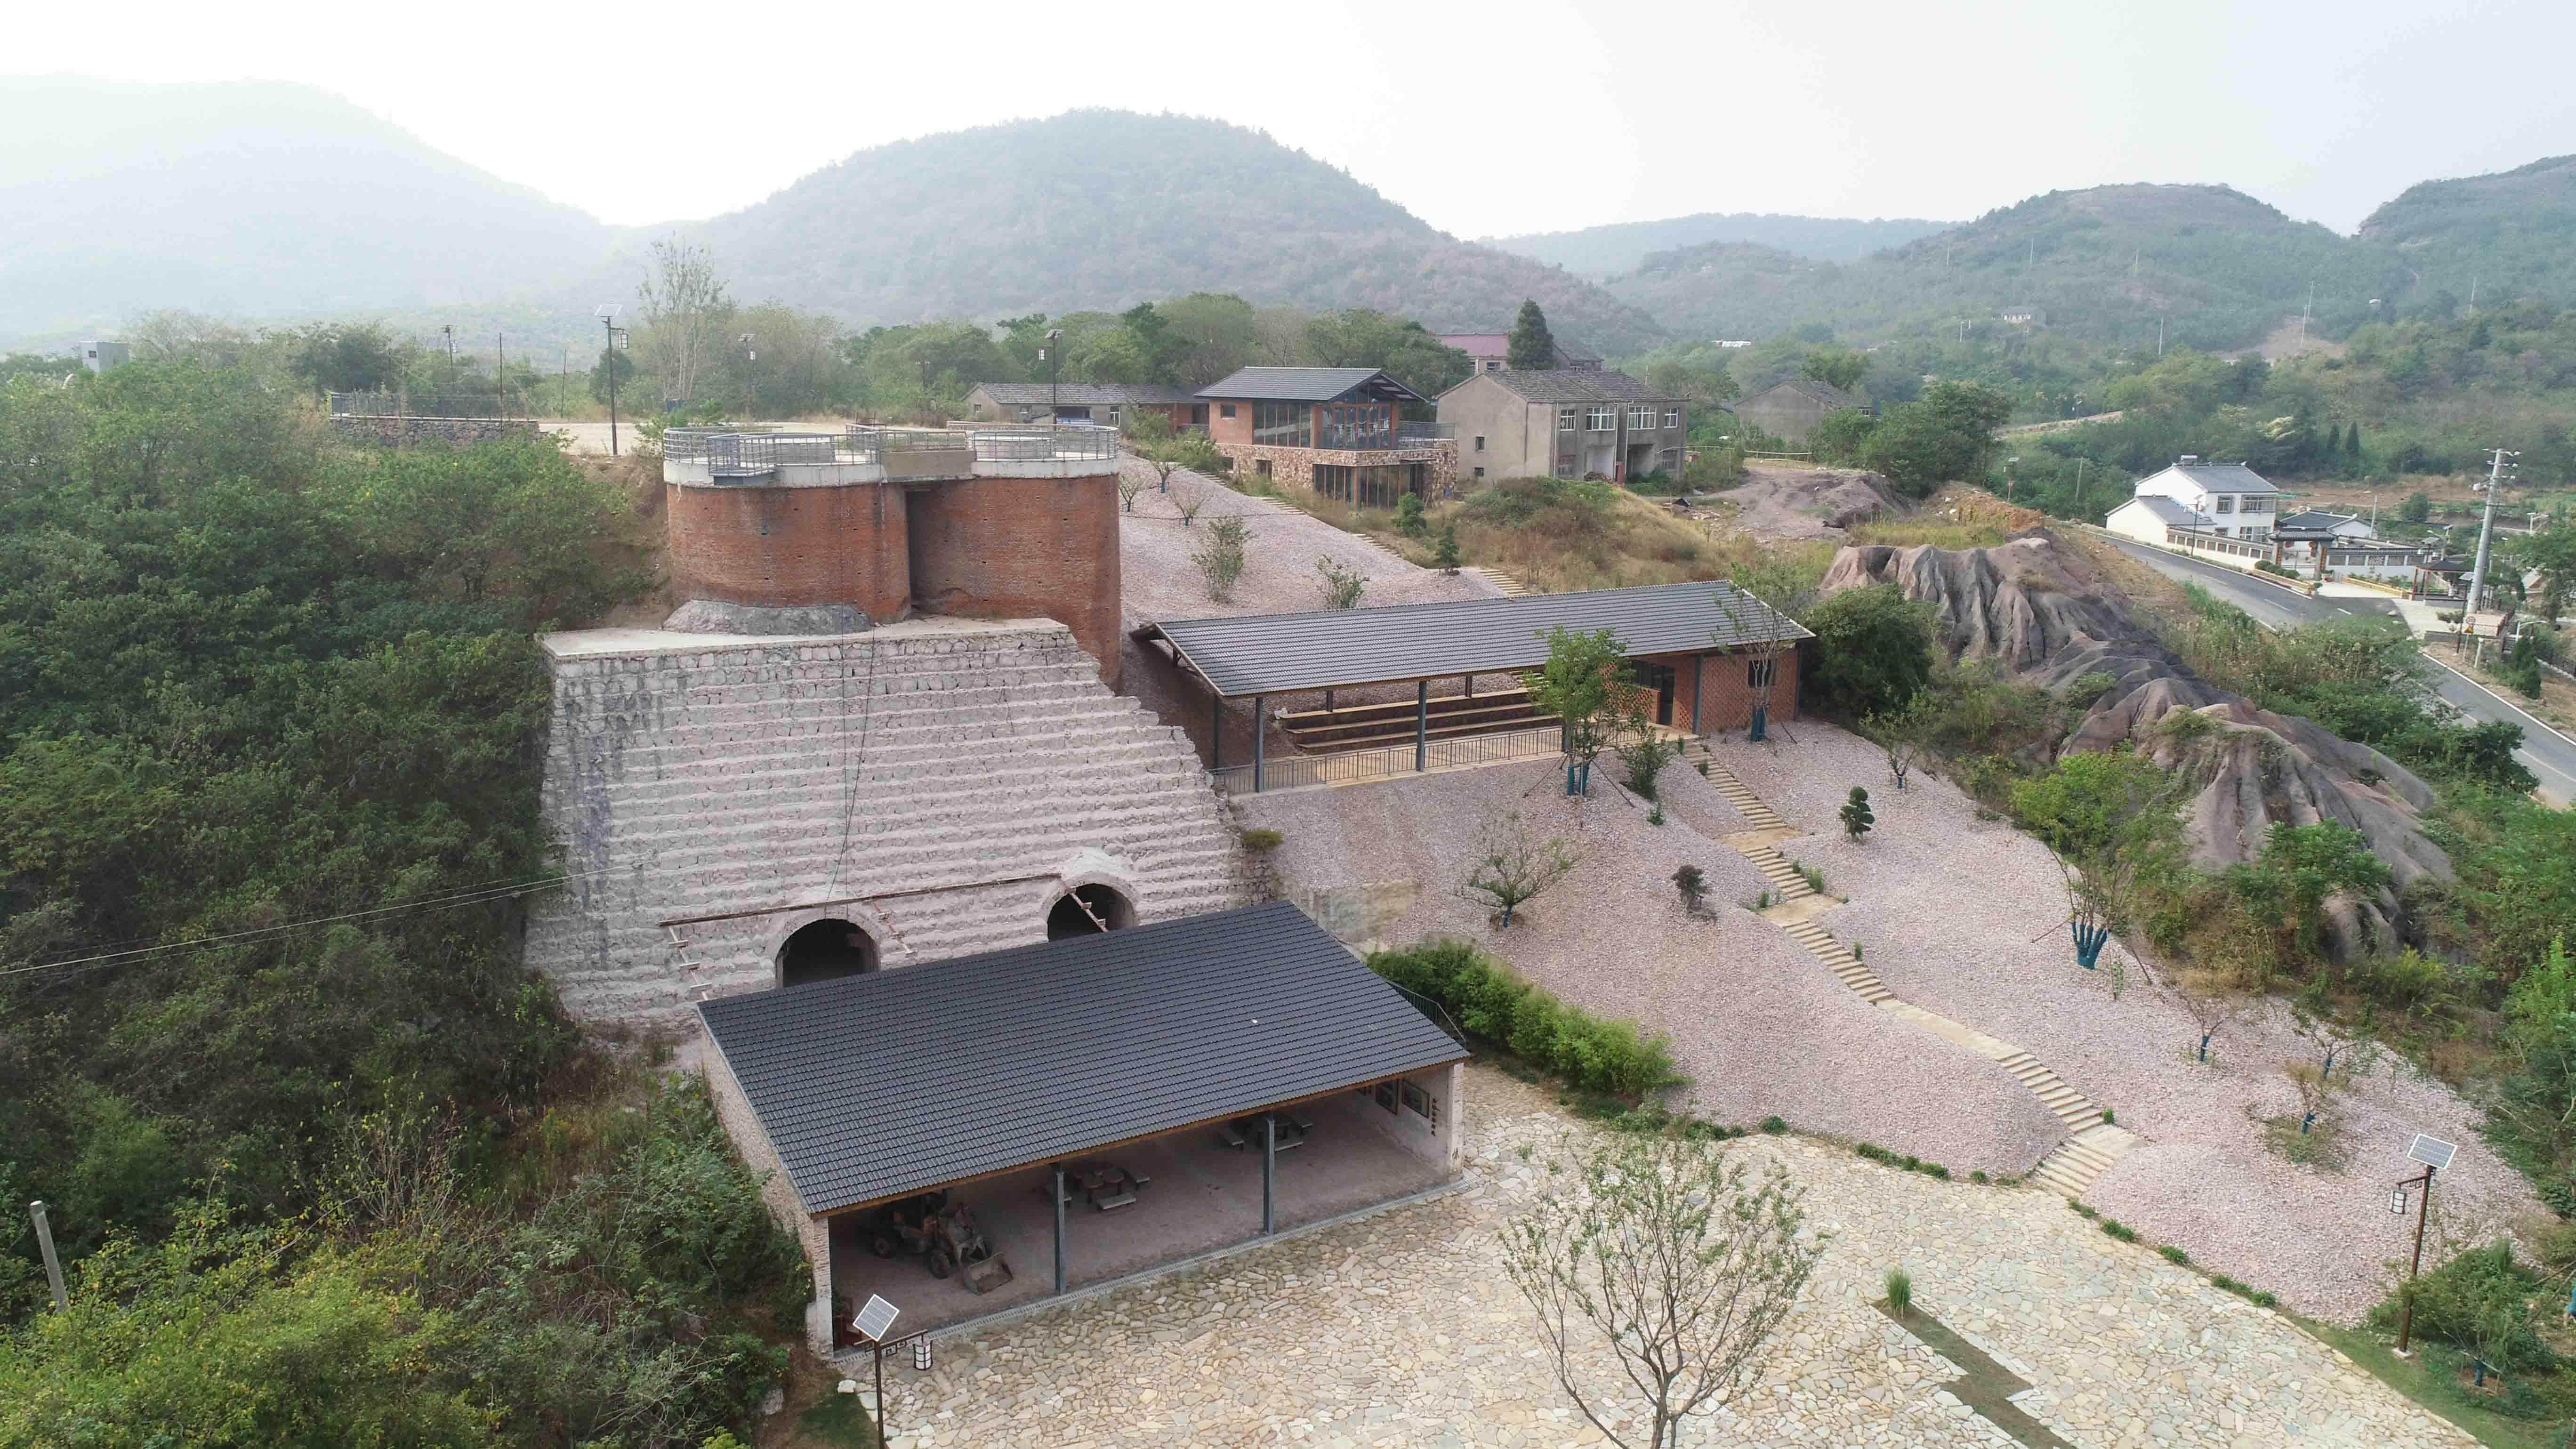
Cracks in the old kiln, damaged retaining walls and loose adjacent hillside material required strengthening while retaining the structure.
Explore ↗
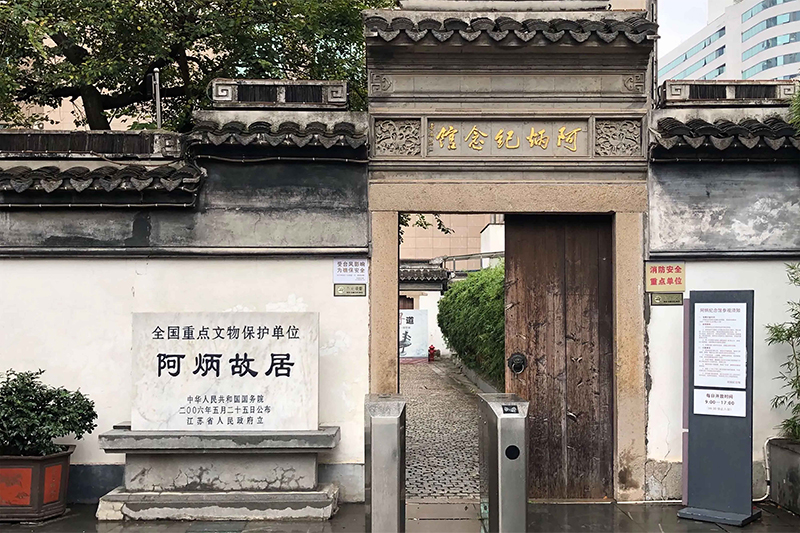
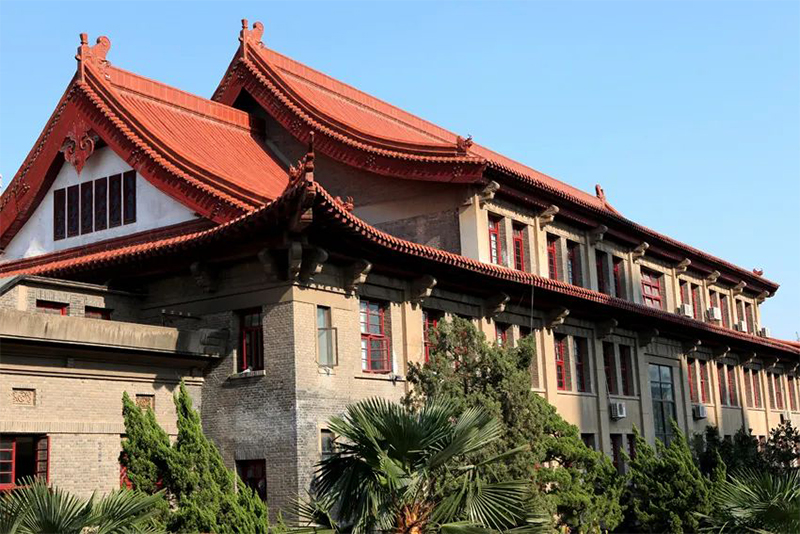
The building complex had structural defects and deferred maintenance. Available records describe its architectural background and conservation needs.
Explore ↗
Project name and reference photographs are available; detailed scope and technical methods are not yet documented.
Explore ↗
Project name and reference photographs are available; detailed scope and technical methods are not yet documented.
Explore ↗
Project name and reference photographs are available; detailed scope and technical methods are not yet documented.
Explore ↗
Project name and reference photographs are available; detailed scope and technical methods are not yet documented.
Explore ↗
Project name and reference photographs are available; detailed scope and technical methods are not yet documented.
Explore ↗
Project name and reference photographs are available; detailed scope and technical methods are not yet documented.
Explore ↗
Project name and reference photographs are available; detailed scope and technical methods are not yet documented.
Explore ↗
Project name and reference photographs are available; detailed scope and technical methods are not yet documented.
Explore ↗
Project name and reference photographs are available; detailed scope and technical methods are not yet documented.
Explore ↗
Project name and reference photographs are available; detailed scope and technical methods are not yet documented.
Explore ↗
Project name and reference photographs are available; detailed scope and technical methods are not yet documented.
Explore ↗
Project name and reference photographs are available; detailed scope and technical methods are not yet documented.
Explore ↗
Project name and reference photographs are available; detailed scope and technical methods are not yet documented.
Explore ↗
Project name and reference photographs are available; detailed scope and technical methods are not yet documented.
Explore ↗
Project name and reference photographs are available; detailed scope and technical methods are not yet documented.
Explore ↗
Project name and reference photographs are available; detailed scope and technical methods are not yet documented.
Explore ↗
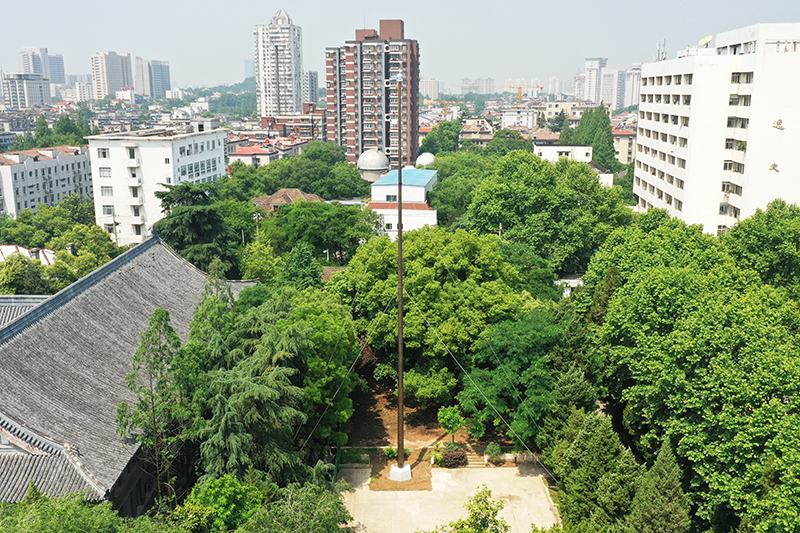
The fragile, elevated historic flagpole required structural treatment while preserving its appearance.
Explore ↗
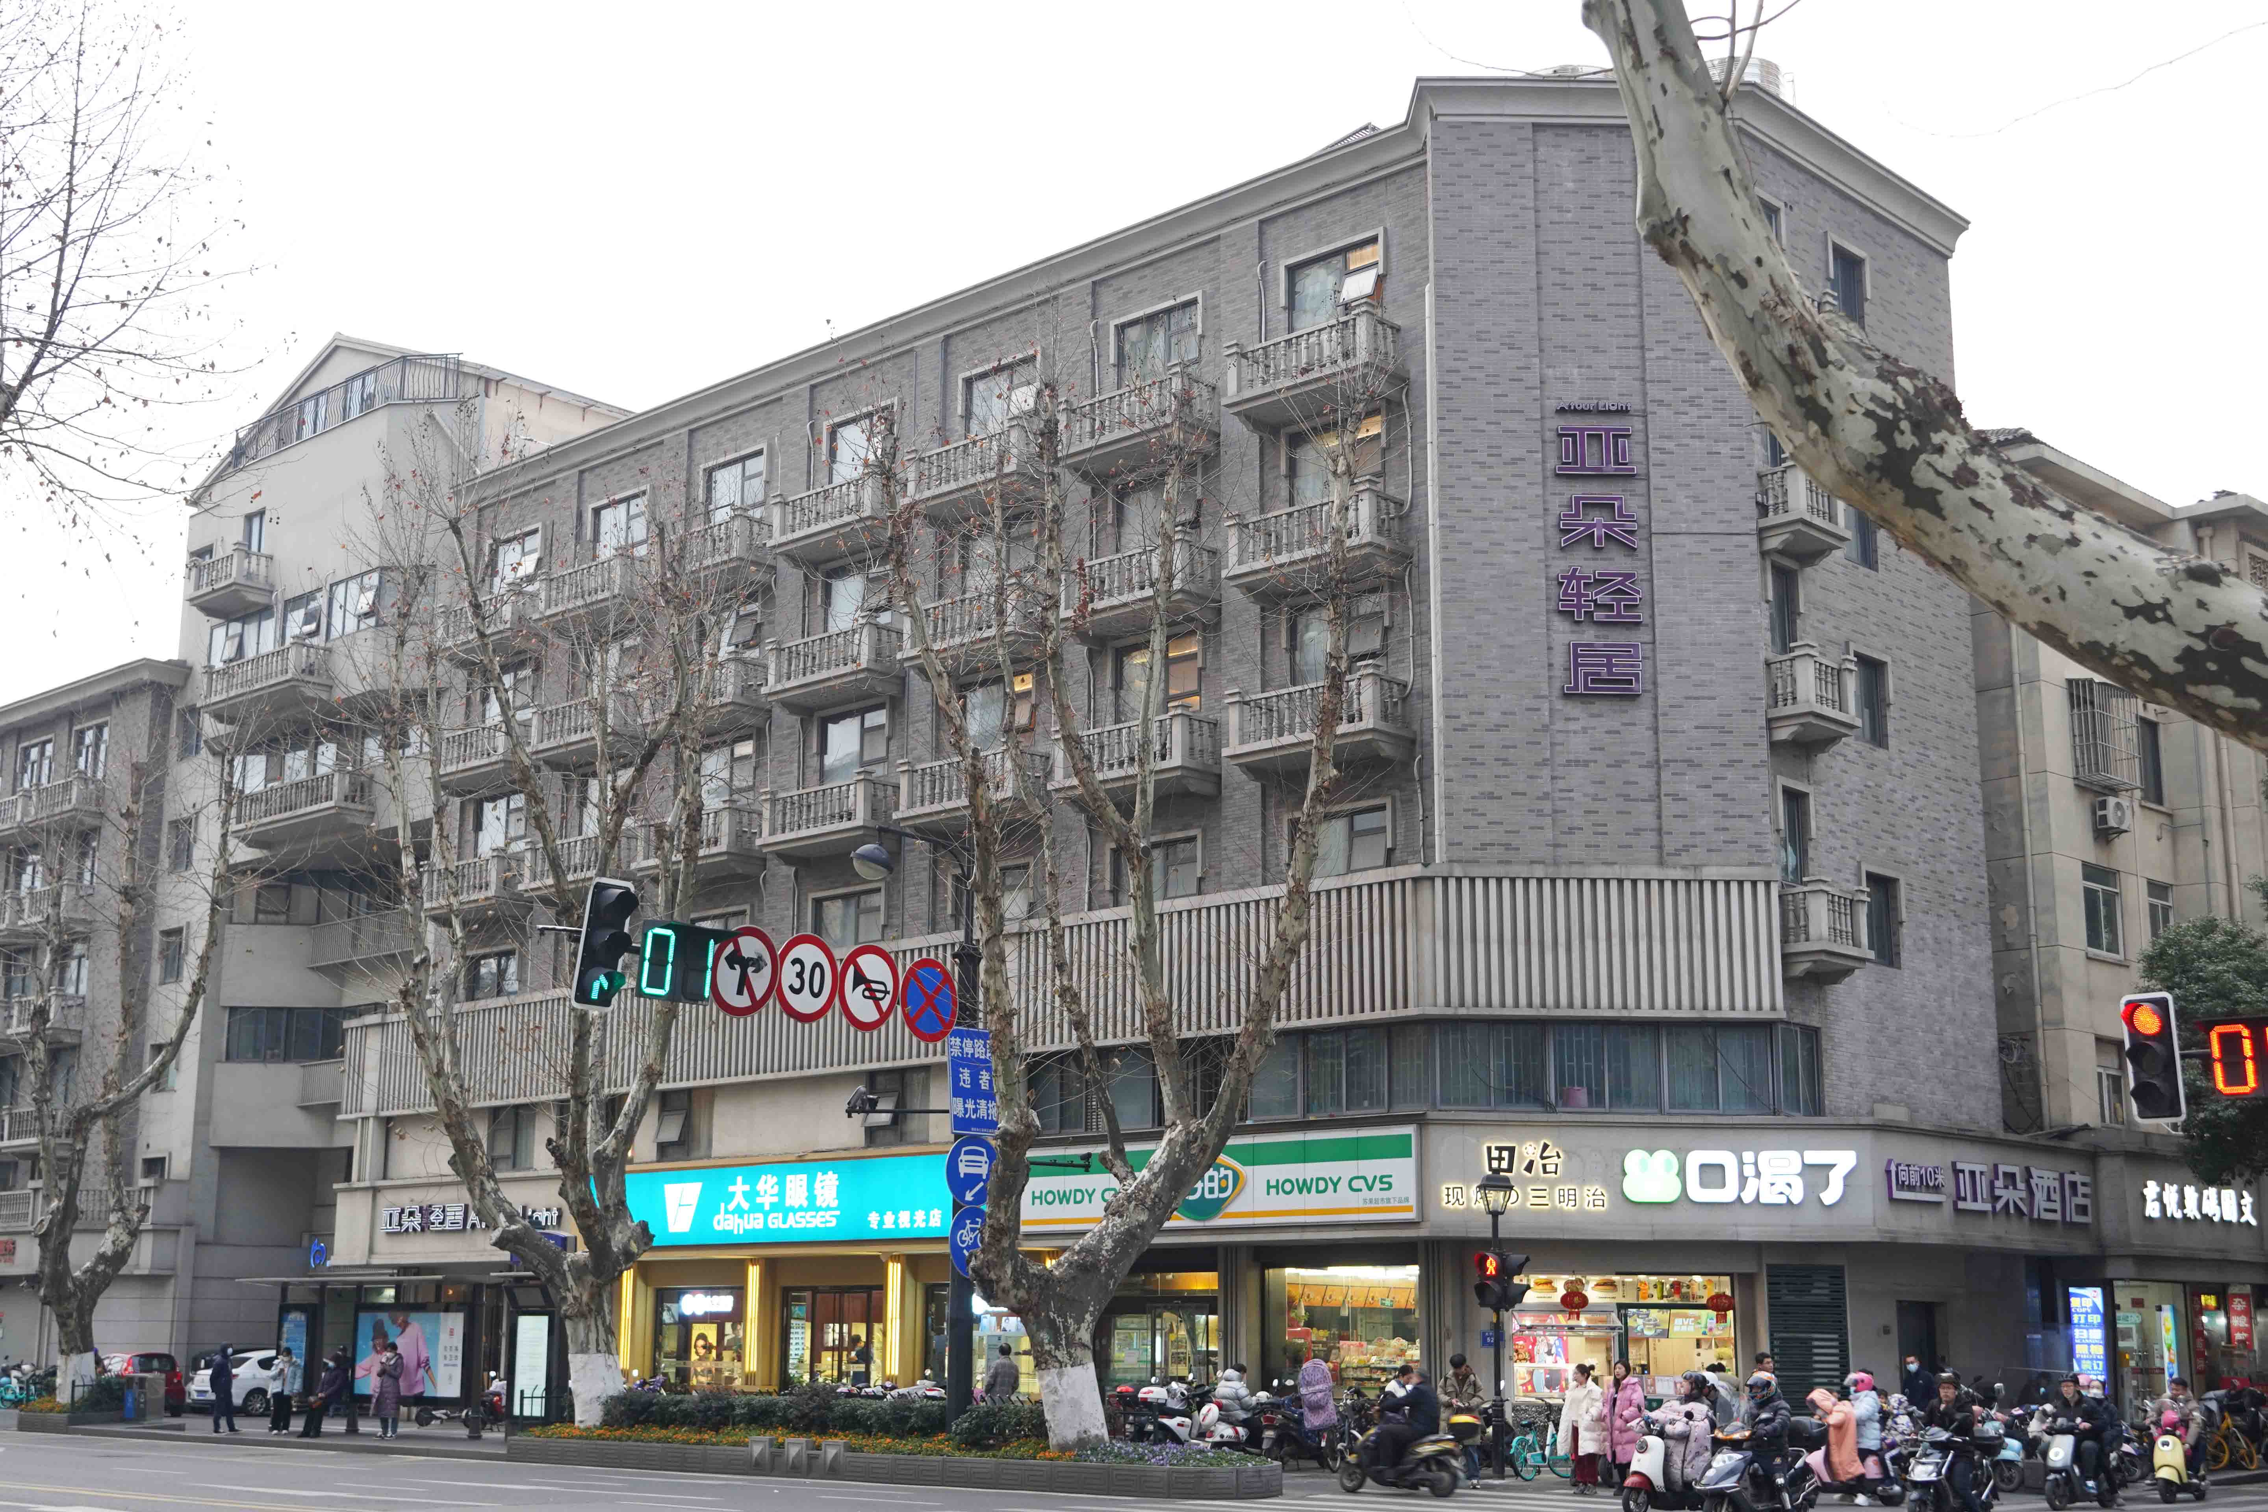
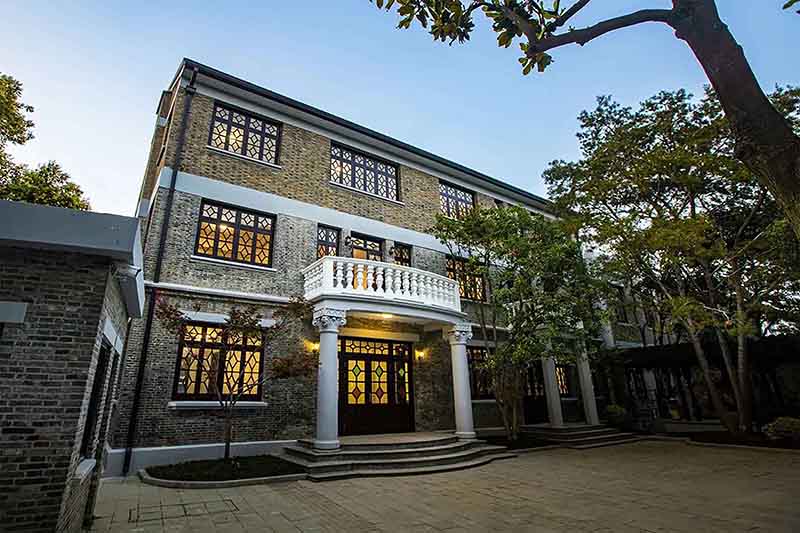
Previous repairs, alterations and additional storeys required improvements to structural integrity and seismic capacity.
Explore ↗
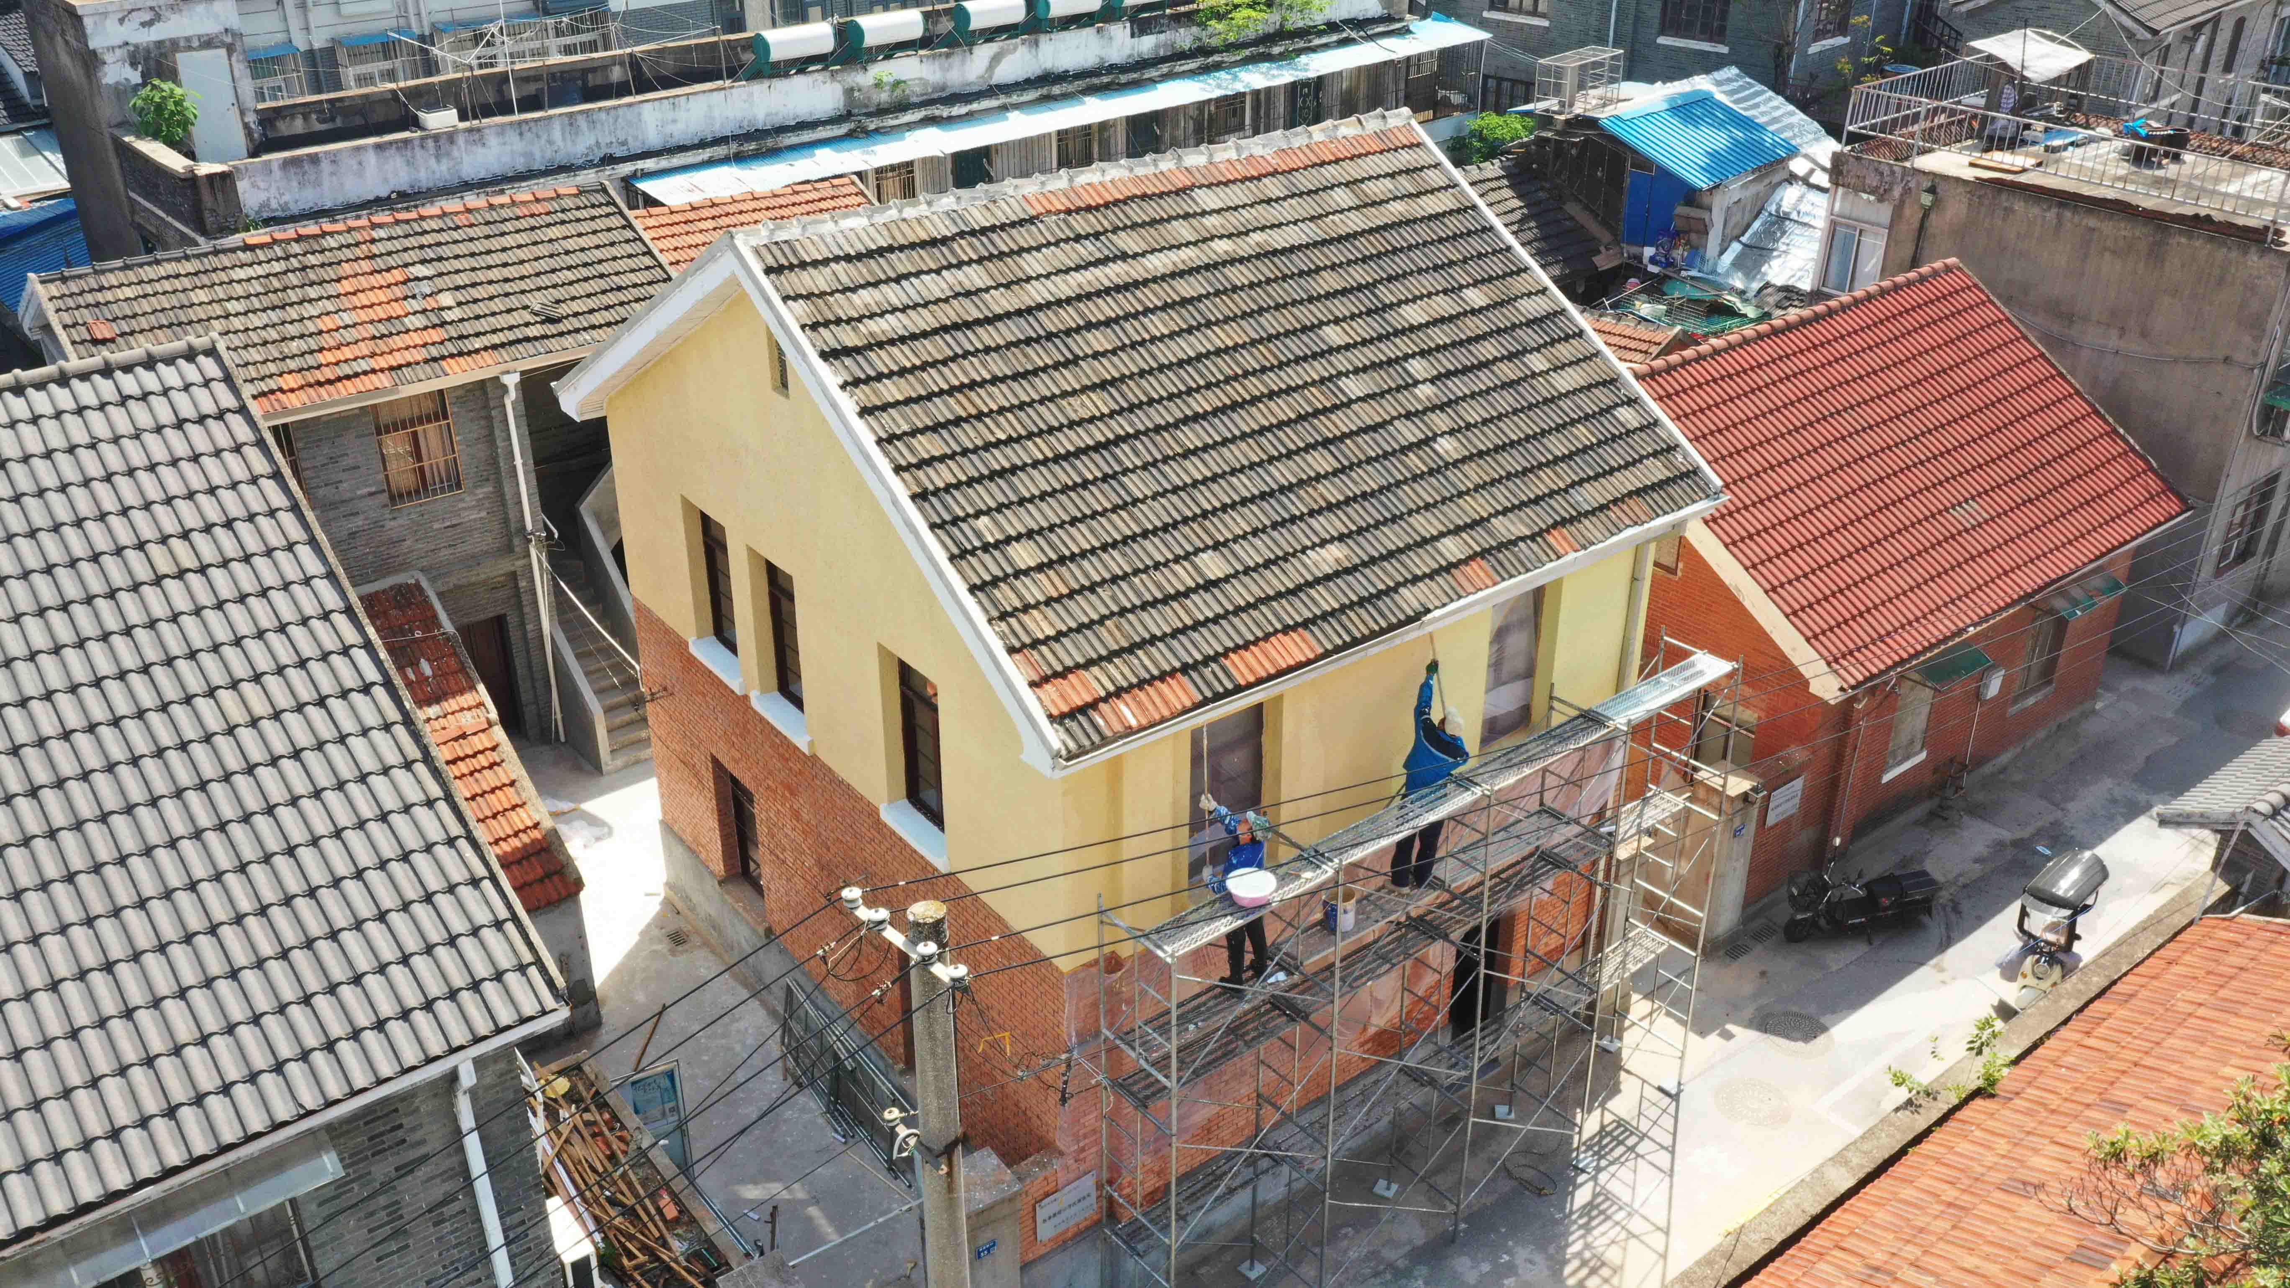
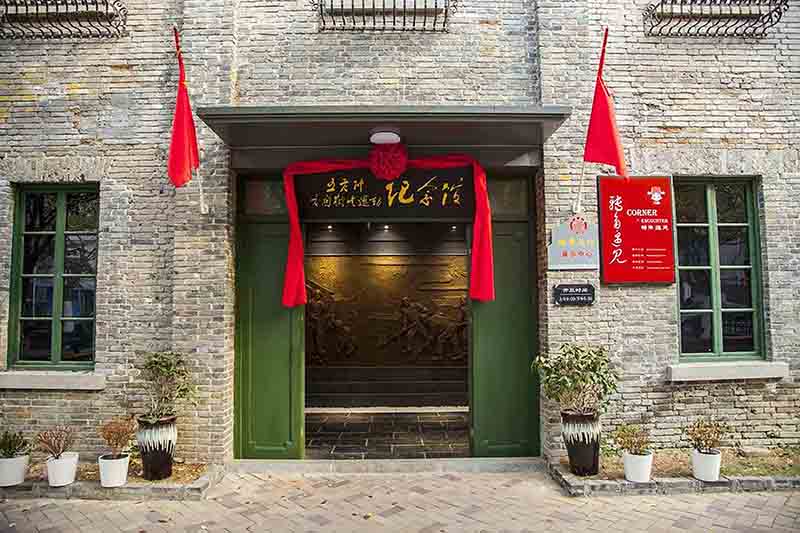
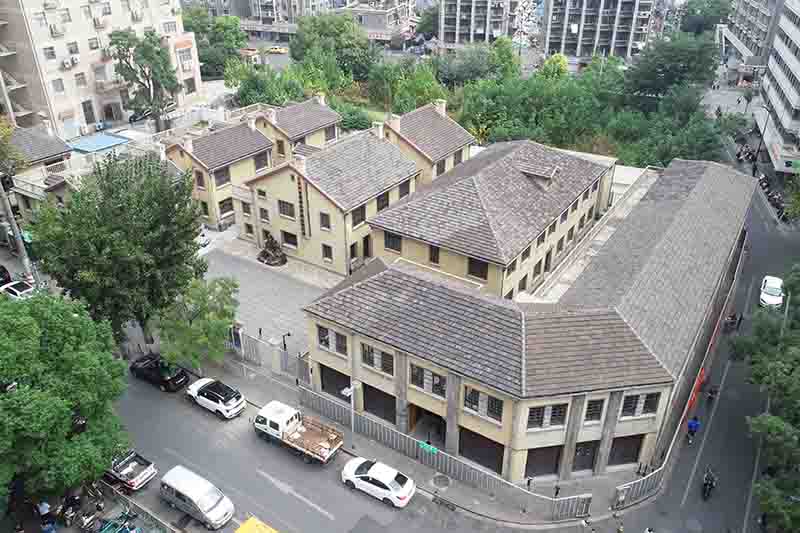
This restoration project relates to the Lijixiang Comfort Stations Site Museum. Available text mainly describes the building's history.
Explore ↗
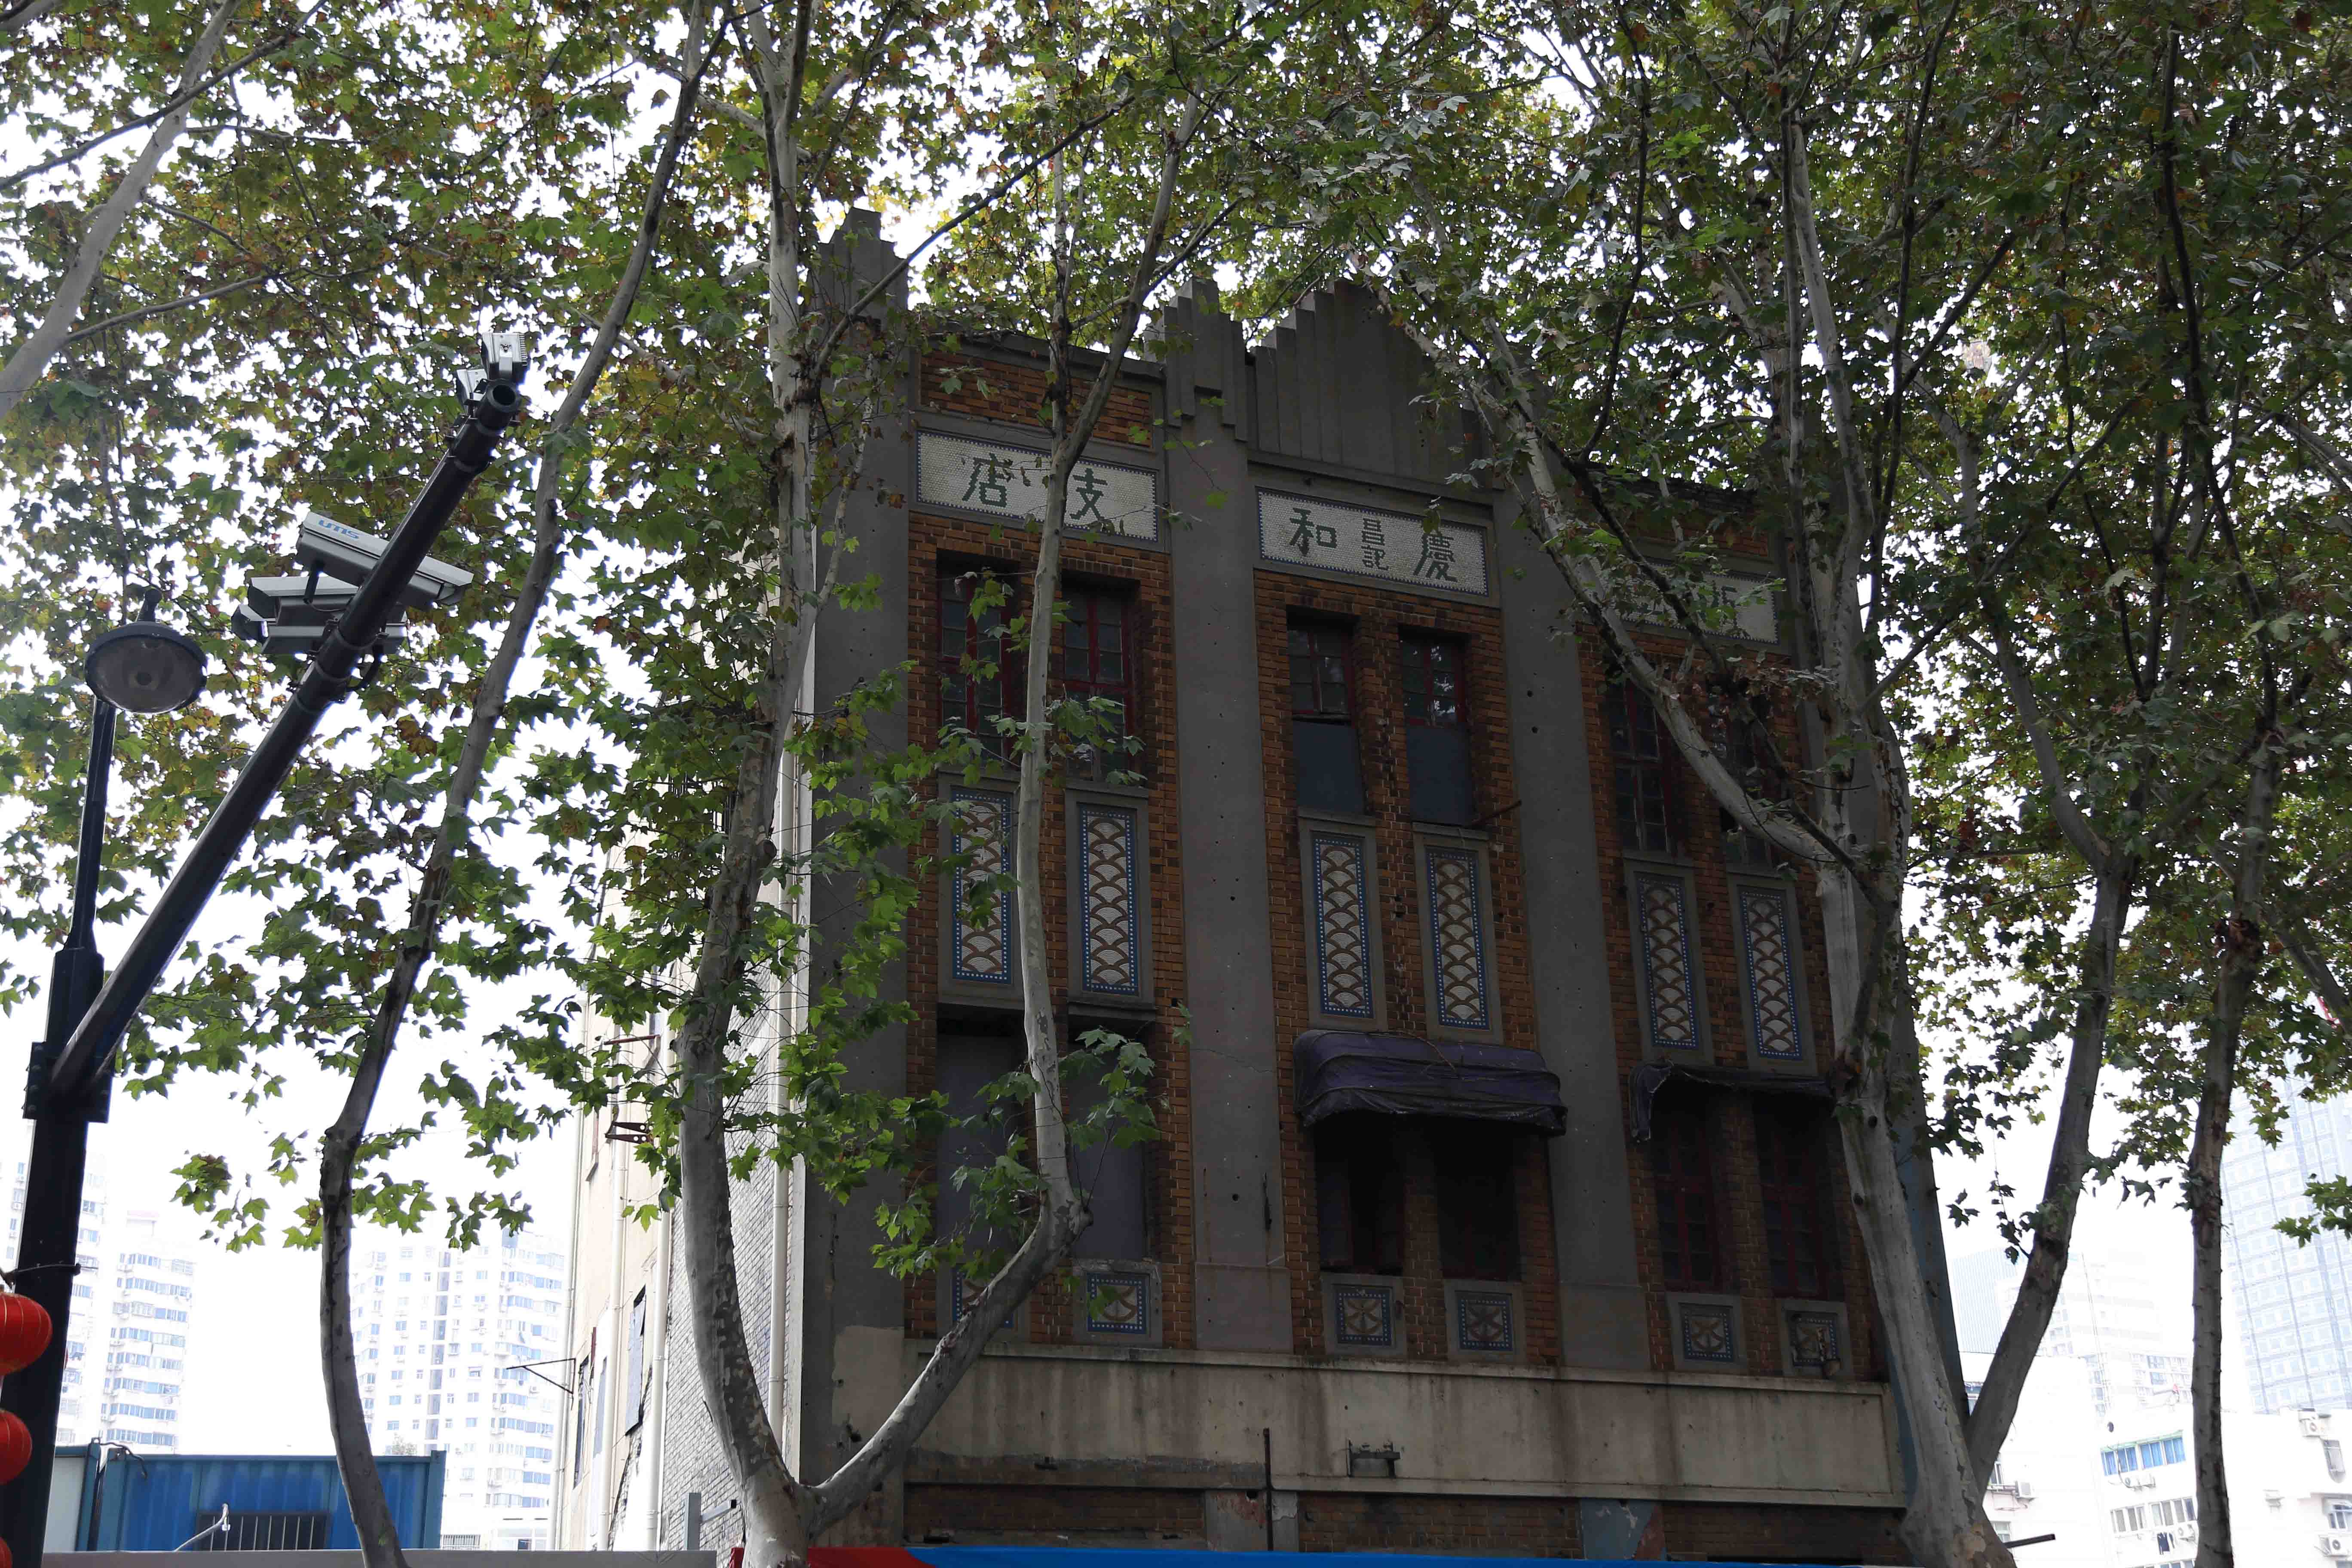
The historic building had deteriorated walls, roof damage and friable beam and column concrete. Available records describe its structure and defects.
Explore ↗
Project name and reference photographs are available; detailed scope and technical methods are not yet documented.
Explore ↗
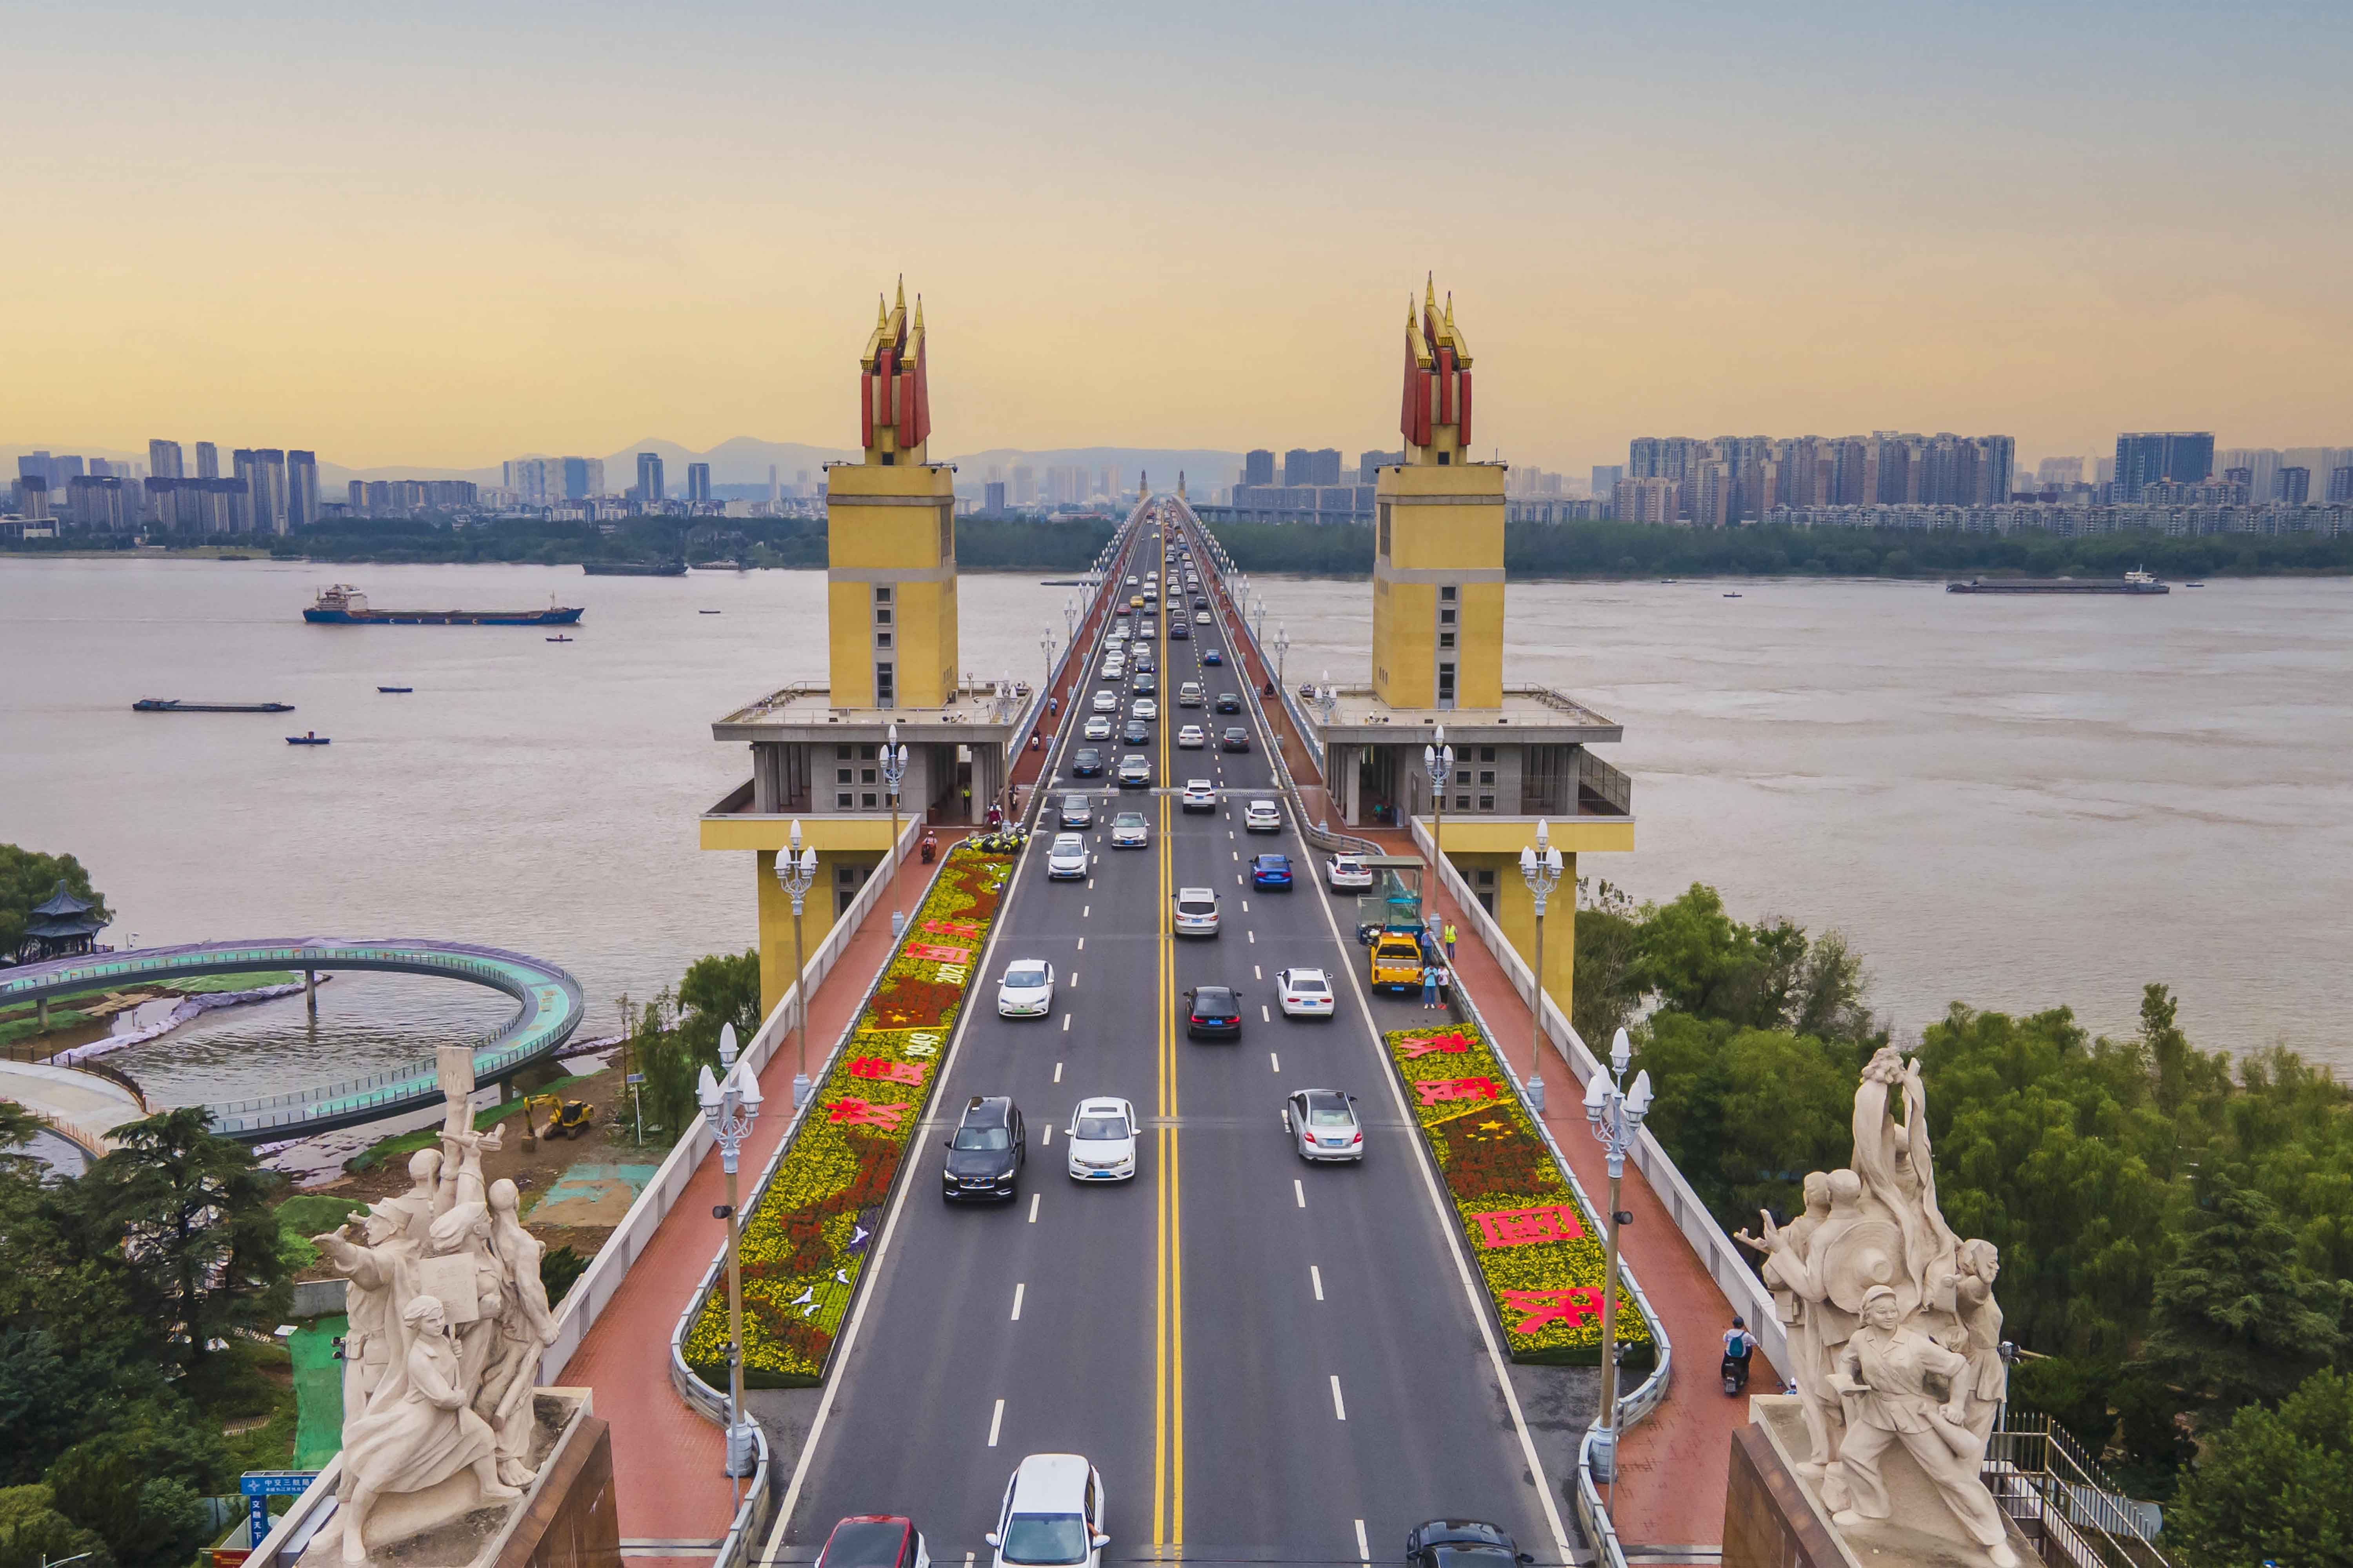
Concrete spalling and cracks in selected lighting columns required repair and replacement.
Explore ↗
Project name and reference photographs are available; detailed scope and technical methods are not yet documented.
Explore ↗
Project name and reference photographs are available; detailed scope and technical methods are not yet documented.
Explore ↗
Project name and reference photographs are available; detailed scope and technical methods are not yet documented.
Explore ↗
Project name and reference photographs are available; detailed scope and technical methods are not yet documented.
Explore ↗
Project name and reference photographs are available; detailed scope and technical methods are not yet documented.
Explore ↗